


2437 Newberry Ct #104, Sparks, NV, 89436
2beds
2baths
1,700sqft
$610,000
$359price/sqft
$3,635/moest. monthly cost
$145,400/yrincome needed
About This Home
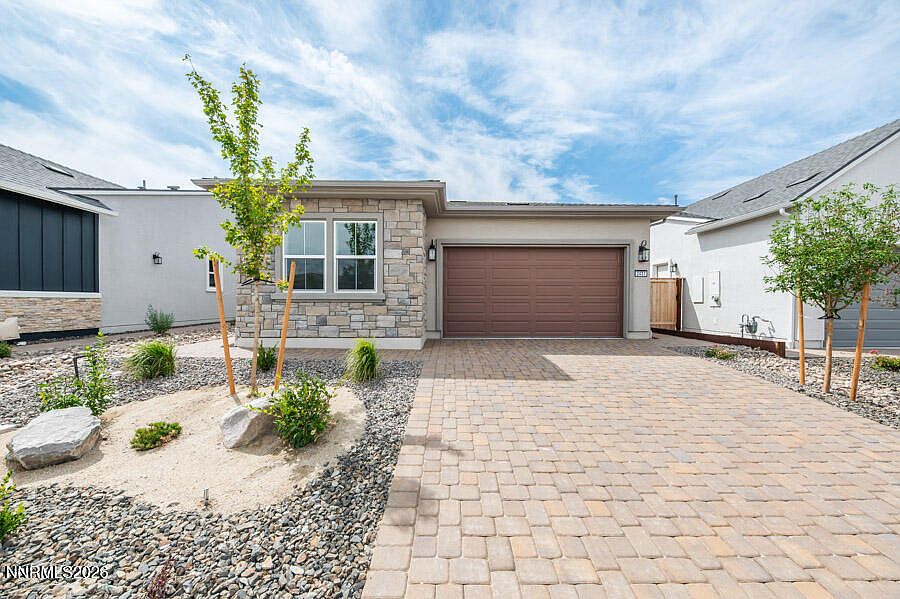
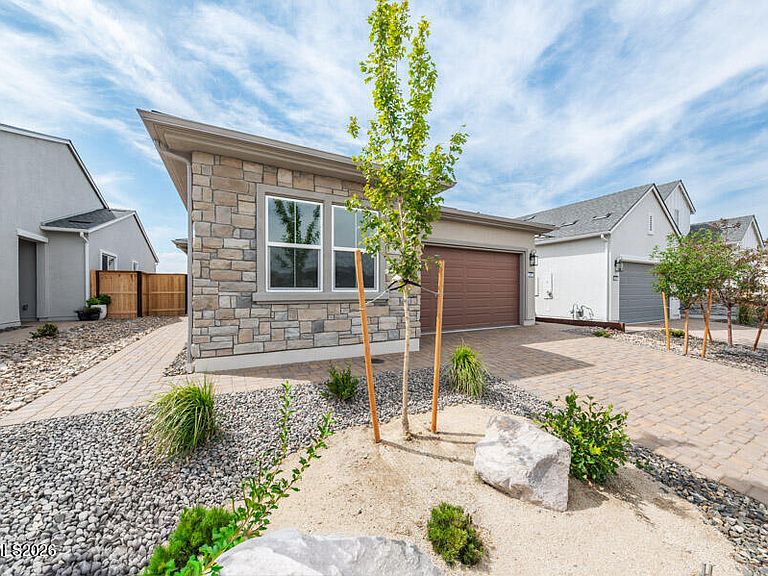
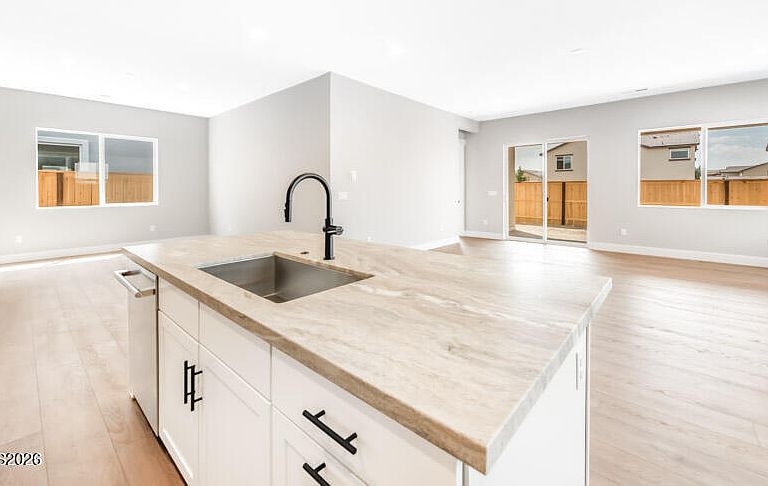
The Colby's warmly inviting foyer opens onto a wide-open living space with bright casual dining area, spacious great room, and views to the desirable rear covered patio. The well-designed kitchen's large center island overlooks the open floor plan and is perfect for entertaining with plenty of counter and cabinet space and a generous walk-in pantry. The private primary bedroom suite is complete with an ample walk-in closet and relaxing primary bath with dual-sink vanity, large luxe shower with seat, and private water closet. The secondary bedroom features a sizable closet and shared hall bath. Additional highlights include a convenient everyday entry and drop zone, centrally located laundry, and versatile workspace.
Getting Around
9
 Car-Dependent
0
 Very Limited Transit
32
 Somewhat Bikeable
Schools
8/10
6/10
4/10
Construction
Condition
- New construction: Yes
- Year built: 2026
Materials
- Foundation: Slab
- Roof: Composition,Pitched,Shingle
- Construction materials: Stucco
Other
- Builder name: Toll Brothers
Type & Style
- Home type: SingleFamily
- Property subType: Single Family Residence
Interior
Appliances
- Appliances included: Dishwasher,Disposal,Gas Cooktop,Gas Range,Microwave,Oven
- Laundry features: Cabinets,Laundry Room,Sink
Bedrooms & Bathrooms
- Bedrooms: 2
- Bathrooms: 2
- Full bathrooms: 2
Features
- Entrance Foyer,Kitchen Island,Pantry,Smart Thermostat,Walk-In Closet(s)
- Window features: Double Pane Windows,Low Emissivity Windows
- Flooring: Carpet,Ceramic Tile,Luxury Vinyl
- Number of fireplaces: 1
- Fireplace: Yes
- Common walls with other units/homes: No Common Walls
Heating & Cooling
- Heating features: Forced Air,Natural Gas
- Cooling features: Central Air
Interior Area
- Total structure area: 1,700
- Total interior livable area: 1,700 sqft
Property
Details
- Parcel number: 52884217
- Zoning: NUD
Features
- Stories: 1
- Patio & porch: Covered,Patio
- Exterior features: None
- Spa features: None
- Fencing: Back Yard,Partial
Lot
- Lot size: 4,791 sqft
- Features: Landscaped,Level,Sprinklers In Front
Parking
- Total spaces: 2
- Parking features: Attached,Garage,Garage Door Opener
- Has garage: Yes
- Attached garage spaces: 2
- Covered spaces: 2