
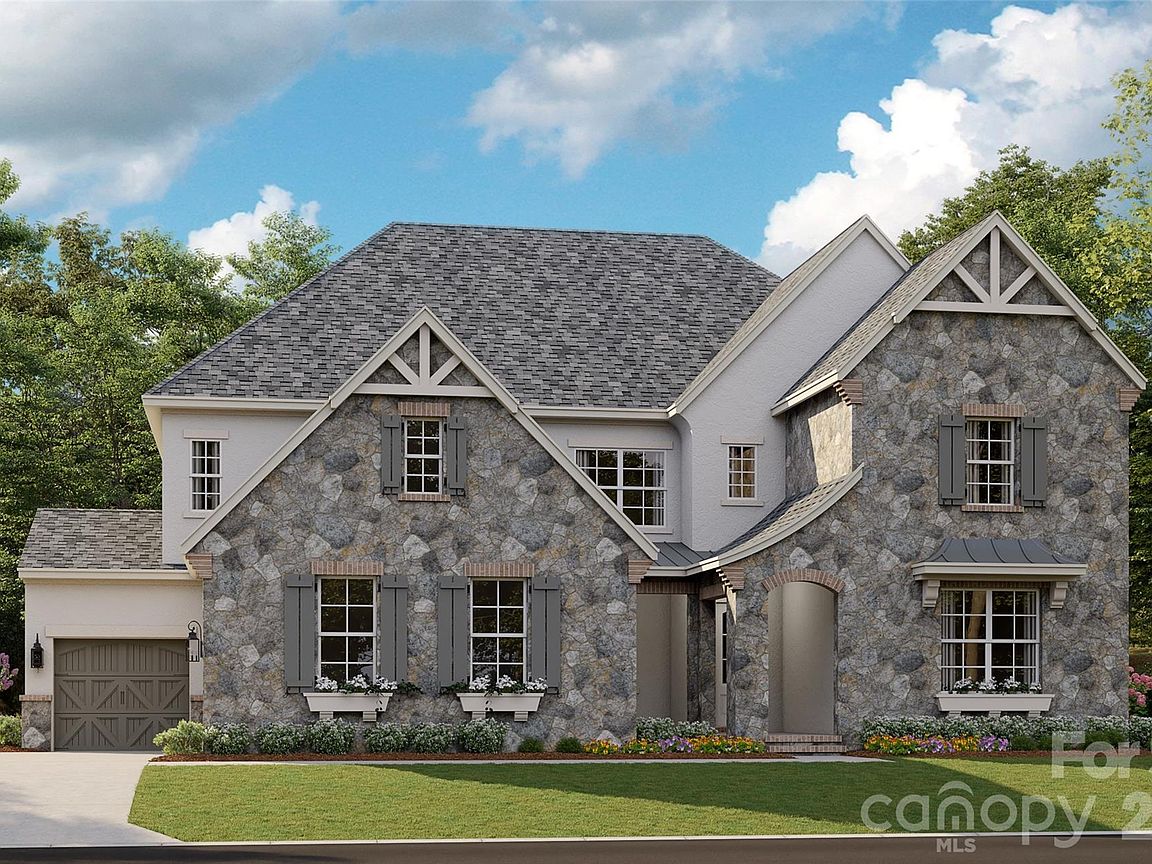

6013 Robert Gray Ct #2, Charlotte, NC, 28277
6beds
7baths
4,740sqft
$2,051,680
$433price/sqft
$12,584/moest. monthly cost
$503,360/yrincome needed
About This Home
This is a proposed Napa, French Cottage, offering a primary bedroom and guest suite on the main level, with 4 bedrooms with Ensuite baths and a Bonus Room upstairs. Enclave at Carrington is an exclusive community in one of South Charlotte’s most desirable locations that blends serenity and convenience, offering a rare opportunity to build your dream home in a quiet, private setting while staying close to everything you love about South Charlotte – world-class shopping, fine dining, miles of greenway trails, and beautiful parks. Minutes from Stonecrest, Ballantyne, SouthPark, Arboretum, Waverly, and Rea Farms!
Getting Around
16
 Car-Dependent
20
 Minimal Transit
19
 Somewhat Bikeable
Schools
6/10
9/10
7/10
Construction
Condition
- New construction: Yes
- Year built: 2026
Materials
- Foundation: Slab
- Construction materials: Stone Veneer,Other
Other
- Builder model: Napa French Cottage
- Builder name: Classica Homes
Type & Style
- Home type: SingleFamily
- Architectural style: Transitional
- Property subType: Single Family Residence
Interior
Appliances
- Appliances included: Dishwasher,Electric Oven,Gas Cooktop,Microwave
- Laundry features: Laundry Closet,Laundry Room,Main Level,Multiple Locations,Upper Level
Bedroom S
- Level: Main
Bedrooms & Bathrooms
- Bedrooms: 6
- Bathrooms: 7
- Full bathrooms: 6
- 1/2 bathrooms: 1
- Main level bedrooms: 2
Bonus Room
- Level: Upper
Features
- Finished area below ground: 0
- Finished area above ground: 4,740
Great Room
- Features: Open Floorplan
- Level: Main
Heating & Cooling
- Heating features: ENERGY STAR Qualified Equipment,Heat Pump,Natural Gas,Zoned
- Cooling features: Central Air,ENERGY STAR Qualified Equipment,Heat Pump,Zoned
Interior Area
- Total structure area: 4,740
- Total interior livable area: 4,740 sqft
Kitchen
- Features: Kitchen Island,Open Floorplan
- Level: Main
Primary Bedroom
- Features: Vaulted Ceiling(s)
- Level: Main
Property
Details
- Parcel number: 22544320
- Zoning: R
- Special condition: Standard
Features
- Levels: Two
- Stories: 2
- Pool features: Community
Lot
- Lot size: 0.40 Acres
Parking
- Total spaces: 3
- Parking features: Attached Garage,Garage Door Opener,Garage on Main Level
- Has garage: Yes
- Attached garage spaces: 3
- Covered spaces: 3