


204 W Bk 1650 Rd, Stigler, OK, 74462
About This Home
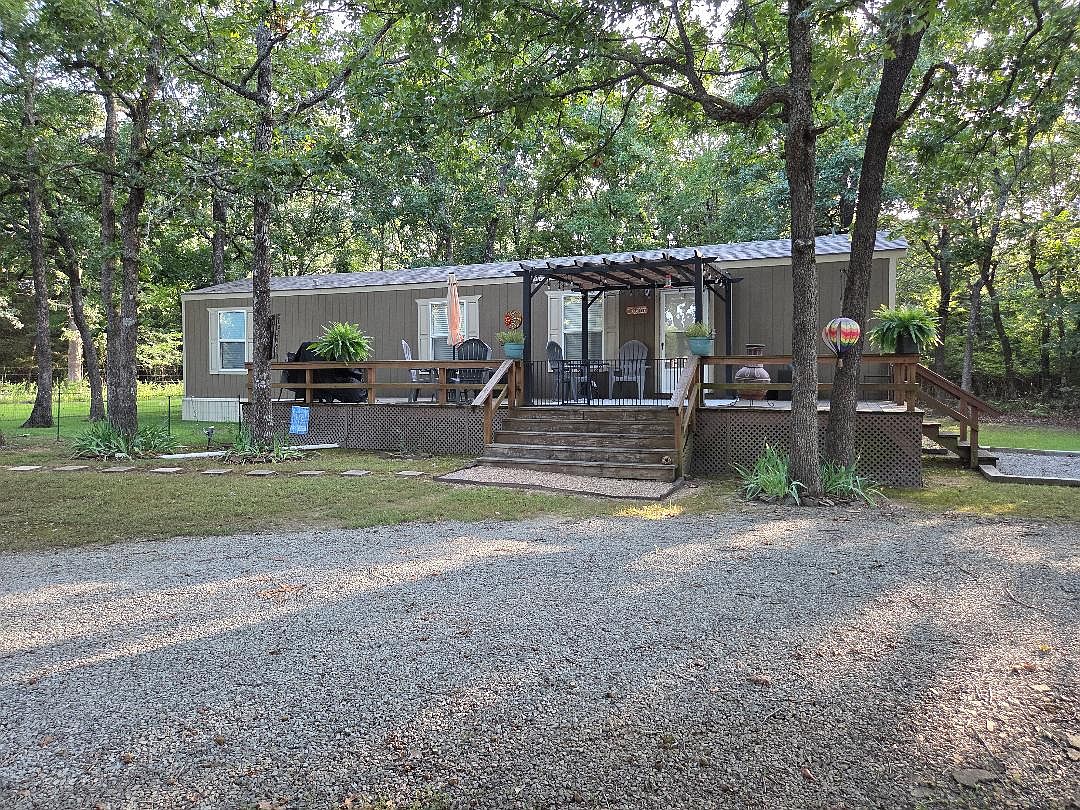
Move-In Ready on Four Beautifully Shaded Lots! Don’t miss this charming 2-bedroom, 2-bath single-wide home situated on four beautifully shaded lots, offering plenty of space, privacy, and room to enjoy the outdoors. The open-concept living, dining, and kitchen area creates a warm and inviting atmosphere that’s perfect for everyday living or entertaining. The kitchen comes complete with all appliances included, making this home truly move-in ready. Step outside to relax on the covered front deck with a pergola, the perfect spot to enjoy your morning coffee or unwind in the evening. Need extra storage or workspace? The metal shop features a full bathroom, providing endless possibilities for hobbies, projects, or additional convenience. Additional features include a circle drive for easy access and ample parking, all while being just minutes from Evergreen Marina and Nine Marina, making this an ideal retreat for lake lovers. This sweet property is ready for its next owner—schedule your showing today!
Getting Around
 Car-Dependent
 Very Limited Transit
 Somewhat Bikeable
Schools
Construction
Condition
- Year built: 2021
Materials
- Foundation: Crawlspace
- Roof: Asphalt,Fiberglass
- Construction materials: Manufactured,Masonite
Type & Style
- Home type: MobileManufactured
- Property subType: Manufactured Home,Single Family Residence
Interior
Appliances
- Appliances included: Electric Water Heater,Disposal,Oven,Range,Refrigerator,Stove
- Laundry features: Electric Dryer Hookup
Basement
- Basement: Crawl Space
Bedrooms & Bathrooms
- Bedrooms: 2
- Bathrooms: 2
- Full bathrooms: 2
Features
- Laminate Counters,Other,Ceiling Fan(s),Electric Oven Connection,Electric Range Connection
- Window features: Vinyl
- Flooring: Laminate
Heating & Cooling
- Heating features: Central,Electric
- Cooling features: Central Air
Interior Area
- Total structure area: 912
- Total interior livable area: 912 sqft
Property
Details
- Parcel number: 004500005015000000
- Exclusions: Hanging bird feeders & hooks,bird bath,all other yard decor,all deck items,all removable items in garage including workbench,6" stones on north side of garage driveway,2 wood racks & wood,water hoses and reels,some Iris plants
Features
- Levels: One
- Stories: 1
- Pool features: None
- Patio & porch: Deck
- Exterior features: Gravel Driveway,Other
- Fencing: None
- Waterfront features: Other
- Waterbody name: Eufaula Lake
Lot
- Lot size: 0.64 Acres
- Features: Mature Trees