


2571 Addysen Park Way, Medford, OR, 97501
About This Home
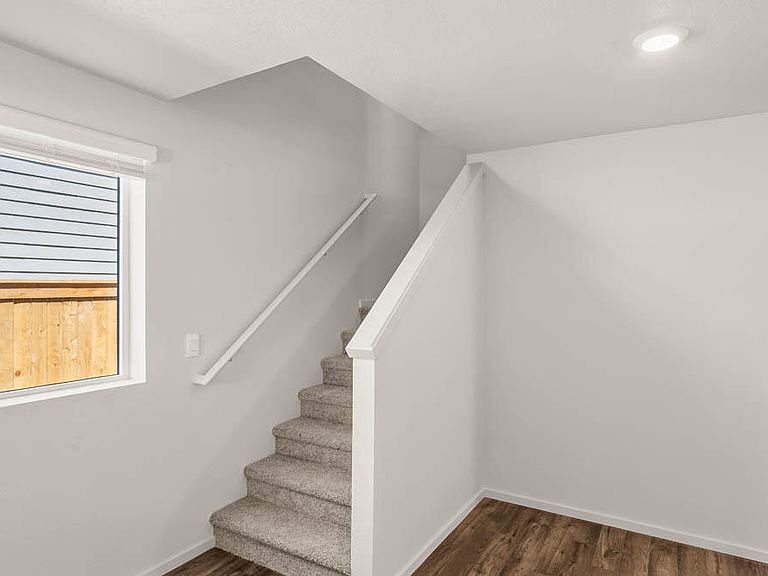
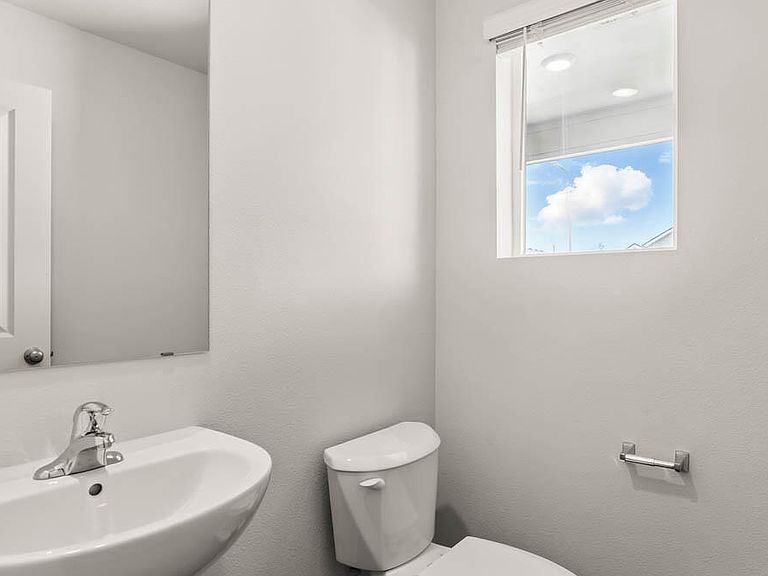
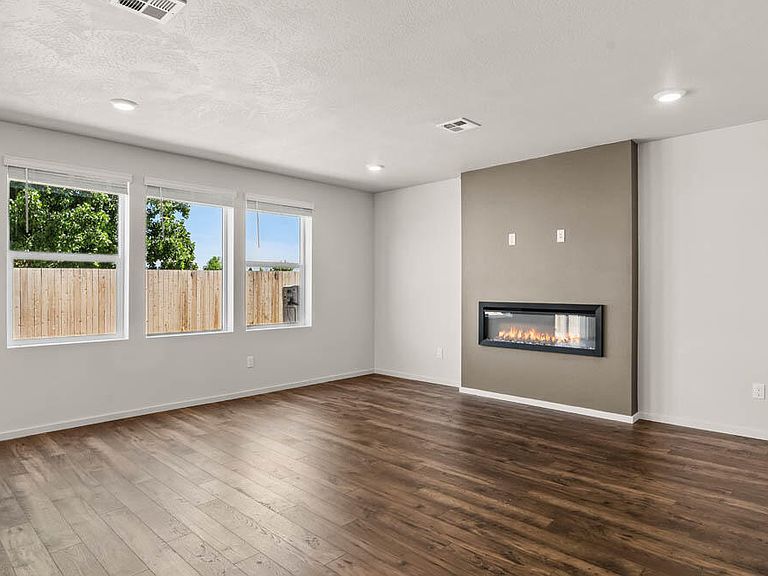
This stunning 2,332 square foot floor plan has 4 bedrooms with a bonus room plus a den, 2.5 bathrooms, and an attached 2-car garage. There is a powder room located at the front for convenient access. Around the corner there's a den that can be used for a home office. The kitchen features solid-surface countertops, shaker-style cabinets, stainless-steel appliances, and a roomy pantry. Heading upstairs, you will locate the four bedrooms along with the bonus room. The bonus room is a marvelous flex space that can be transformed into an extra bedroom, game room, or spacious home office. The primary bedroom features a walk-in closet and an en suite bathroom sporting a double vanity. Receive a closing cost credit with use of builder's preferred lender. Open by Appointment Only. Photos are representative of plan; features/specs may vary.
Getting Around
 Car-Dependent
 Minimal Transit
 Somewhat Bikeable
Schools
Construction
Condition
- New construction: Yes
- Year built: 2026
Materials
- Foundation: Stemwall
- Roof: Composition
- Construction materials: Frame
Other
- Builder name: D.R. Horton Inc - Portland
Type & Style
- Home type: SingleFamily
- Architectural style: Traditional
- Property subType: Single Family Residence
Interior
Appliances
- Appliances included: Cooktop,Dishwasher,Disposal,Microwave,Oven,Water Heater
Bedrooms & Bathrooms
- Bedrooms: 4
- Bathrooms: 3
Features
- Flooring: Carpet,Laminate,Vinyl
- Fireplace features: Electric
- Fireplace: Yes
- Common walls with other units/homes: No Common Walls
Heating & Cooling
- Heating features: Electric,Forced Air,Heat Pump
- Cooling features: Heat Pump
Interior Area
- Total structure area: 2,332
- Total interior livable area: 2,332 sqft
Property
Details
- Parcel number: 11018693
- Zoning description: SF
- Special condition: Standard
Features
- Levels: Two
- Stories: 2
Lot
- Lot size: 6,098 sqft
Parking
- Total spaces: 2
- Parking features: Driveway
- Has garage: Yes
- Attached garage spaces: 2
- Covered spaces: 2
- Has uncovered spaces: Yes