




56 TIDY ISLAND BOULEVARD #56, Bradenton, FL, 34210
About This Home
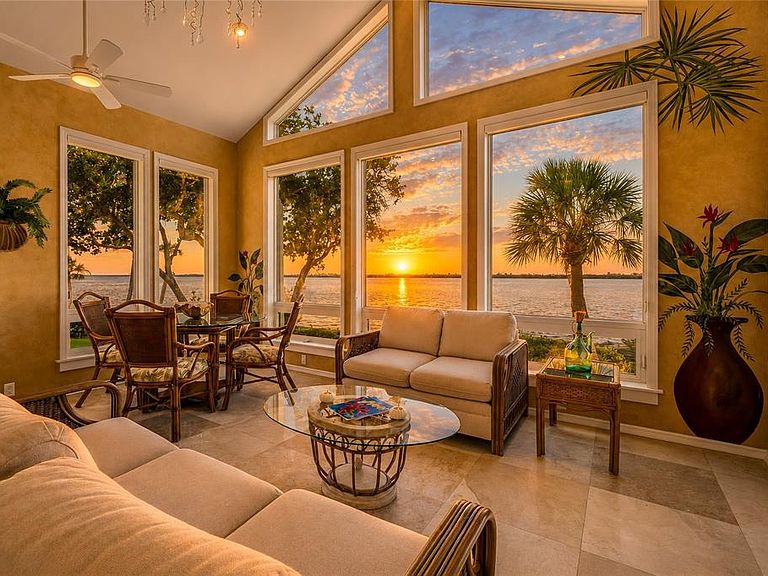
Welcome to your private island retreat in the exclusive, gated community of **Tidy Island**, where breathtaking Sarasota Bay views, exceptional craftsmanship, and resort-style amenities create an unparalleled Florida lifestyle. This beautifully appointed **2-bedroom residence with an office/study** offers an open, light-filled floor plan designed to capture the stunning waterfront scenery from nearly every angle. The spacious living and dining areas are enhanced by elegant **marble flooring** throughout the main living spaces and a beautiful **fireplace** that serves as a warm and inviting focal point. Custom accent wall murals by renowned local artist **Bob Goodman** add a distinctive touch of coastal sophistication. At the heart of the home is the **chef's gourmet kitchen**, thoughtfully designed with abundant light cabinetry accented by glass display doors, generous workspace, a built-in desk area, and a charming café-style breakfast nook—perfect for casual dining while enjoying the natural surroundings. The luxurious primary suite serves as a private sanctuary with a spa-inspired ensuite bath designed for ultimate relaxation. The versatile **third-floor loft office/study** features oversized closets, offering the flexibility for a home office, library, hobby room, or additional guest accommodations. Designed for both comfort and peace of mind, this home boasts an impressive list of recent upgrades, including **two new HVAC systems (2025)**, a **new $30,000 private elevator**, **whole-home hurricane protection**, **high-impact windows and doors throughout**, **LeafFilter gutters with a lifetime warranty**, and a **new roof installed in 2021**. One of the home's most captivating features is the beautiful **Florida sunroom addition**, complete with designer ceiling fans and air conditioning, providing year-round enjoyment while taking in spectacular panoramic views of Sarasota Bay. Step outside onto the expansive **second-floor terrace**, ideal for morning coffee or evening sunsets, then follow the charming spiral staircase to the lower patio, creating multiple outdoor living spaces perfect for entertaining or simply relaxing in the peaceful waterfront setting. The oversized **two-car garage** offers exceptional convenience and includes **additional storage space along with a private wine cellar**, providing plenty of room for vehicles, recreational equipment, and prized collections. Beyond the home itself, Tidy Island offers an extraordinary lifestyle with **24-hour gated security**, two community pools, a clubhouse, fitness center, tennis and pickleball courts, scenic walking and nature trails, a kayak launch, and hundreds of acres of protected natural preserves surrounded by sparkling waters. You'll enjoy the perfect blend of privacy, luxury, and maintenance-free living just minutes from the dining, shopping, arts, and world-famous beaches of Bradenton, Sarasota, and Anna Maria Island. **Offered furnished or unfurnished**, this exceptional waterfront residence provides the flexibility to move right in or personalize it to your own style. This is more than a home—it's a rare opportunity to own a spectacular waterfront retreat where every day feels like a vacation.
Getting Around
 Car-Dependent
 No Nearby Transit
 Somewhat Bikeable
Schools
Construction
Condition
- Property condition: Completed
- Year built: 1988
Materials
- Foundation: Pillar/Post/Pier
- Roof: Shingle
- Construction materials: Cement Siding,Stucco
Type & Style
- Home type: Condo
- Architectural style: Coastal,Elevated,Florida
- Property subType: Condominium
Interior
Appliances
- Appliances included: Cooktop,Dishwasher,Disposal,Dryer,Electric Water Heater,Microwave,Range,Refrigerator,Washer
- Laundry features: Inside,Laundry Room
Bedroom2
- Features: Built-in Closet
- Level: Second
- Area: 168
- Dimensions: 12x14
Bedrooms & Bathrooms
- Bedrooms: 3
- Bathrooms: 2
- Full bathrooms: 2
Den
- Features: Dual Closets
- Level: Third
- Area: 324
- Dimensions: 18x18
Dinette
- Level: Second
- Area: 88
- Dimensions: 11x8
Dining Room
- Level: Second
- Area: 182
- Dimensions: 14x13
Features
- Built-in Features,Cathedral Ceiling(s),Ceiling Fan(s),Eating Space In Kitchen,Elevator,High Ceilings,Living Room/Dining Room Combo,Open Floorplan,Split Bedroom,Stone Counters,Thermostat,Walk-In Closet(s)
- Window features: Skylight(s),Window Treatments,Hurricane Shutters
- Flooring: Carpet,Marble,Tile
- Fireplace features: Electric,Living Room
- Fireplace: Yes
Heating & Cooling
- Heating features: Central
- Cooling features: Central Air
Interior Area
- Total structure area: 4,370
- Total interior livable area: 2,345 sqft
Kitchen
- Features: Pantry,Kitchen Island,Built-in Features,Granite Counters
- Level: Second
- Area: 88
- Dimensions: 11x8
Living Room
- Level: Second
- Area: 255
- Dimensions: 17x15
Primary Bedroom
- Features: En Suite Bathroom,Walk-In Closet(s)
- Level: Second
- Area: 224
- Dimensions: 14x16
Property
Details
- Parcel number: 7760002852
- Zoning: PDR/CH
- Special condition: None
Features
- Levels: Three Or More
- Stories: 3
- Patio & porch: Covered,Enclosed,Patio,Porch,Rear Porch
- Exterior features: Balcony,Irrigation System,Storage
- Has view: Yes
- View description: Water,Bay/Harbor - Full,Intracoastal Waterway
- Has water view: Yes
- Water view: Water,Bay/Harbor - Full,Intracoastal Waterway
- On waterfront: Yes
- Waterfront features: Waterfront,Bay/Harbor,Bay/Harbor Access,Gulf/Ocean to Bay Access,Intracoastal Waterway Access,Boat Ramp - Private,Minimum Wake Zone,Powerboats – None Allowed
- Waterbody name: SARASOTA BAY
- Residential vegetation: Trees/Landscaped
Lot
- Lot size: 52.27 Acres
- Features: FloodZone,In County,Landscaped
Parking
- Total spaces: 2
- Parking features: Driveway,Garage Door Opener,Garage Faces Side,Oversized,Under Building
- Has garage: Yes
- Attached garage spaces: 2
- Covered spaces: 2
- Has uncovered spaces: Yes