



7000 Rosewood Park Ct, Raleigh, NC, 27613
4beds
6baths
4,614sqft
$2,450,000
$531price/sqft
$14,939/moest. monthly cost
$597,560/yrincome needed
About This Home
TBD - gated
Getting Around
0
 Car-Dependent
0
 No Nearby Transit
12
 Somewhat Bikeable
Schools
9/10
8/10
7/10
Construction
Condition
- New construction: Yes
- Year built: 2027
Materials
- Foundation: Block,Brick/Mortar
- Roof: Asphalt, Metal, Mixed, Shingle
- Construction materials: Batts Insulation,Brick,Brick Veneer,Fiber Cement,Lap Siding
Notable Dates
- Major remodel year: 2027
Other
- Builder name: Exeter Building Company
Type & Style
- Home type: SingleFamily
- Architectural style: Transitional
- Property subType: Single Family Residence,Residential
Interior
Appliances
- Appliances included: Built-In Freezer,Built-In Refrigerator,Dishwasher,Gas Range,Gas Water Heater,Microwave,Range Hood
- Laundry features: Laundry Closet,Laundry Room,Main Level,Multiple Locations,Upper Level
Bedrooms & Bathrooms
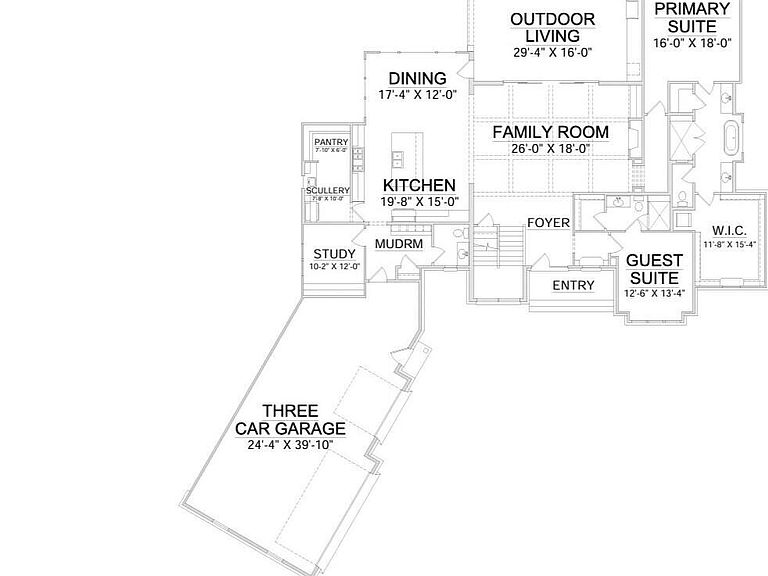
- Bedrooms: 4
- Bathrooms: 6
- Full bathrooms: 4
- 1/2 bathrooms: 2
Features
- Ceiling Fan(s),Crown Molding,Double Vanity,High Ceilings,Pantry,Quartz Counters,Recessed Lighting,Smart Thermostat,Smooth Ceilings,Storage,Walk-In Closet(s),Walk-In Shower,Wet Bar,Wired for Data,Wired for Sound
- Window features: Double Pane Windows,Low-Emissivity Windows
- Flooring: Carpet,Hardwood,Tile
- Number of fireplaces: 2
- Fireplace features: Family Room,Gas,Outside
- Fireplace: Yes
- Finished area below ground: 0
- Finished area above ground: 4,614
Heating & Cooling
- Heating features: Fireplace(s),Forced Air,Zoned
- Cooling features: Central Air,Zoned
Interior Area
- Total structure area: 4,614
- Total interior livable area: 4,614 sqft
Property
Details
- Parcel number: 0880985873
- Special condition: Seller Licensed Real Estate Professional,Standard
Features
- Levels: Two
- Stories: 2
- Patio & porch: Covered,Front Porch,Porch,Rear Porch,Screened
- Exterior features: Outdoor Kitchen,Private Yard
- Has view: Yes
Lot
- Lot size: 0.92 Acres
Parking
- Total spaces: 3
- Parking features: Attached,Concrete,Garage
- Has garage: Yes
- Attached garage spaces: 3
- Covered spaces: 3