



249 State Line Rd, Michie, TN, 38357
About This Home
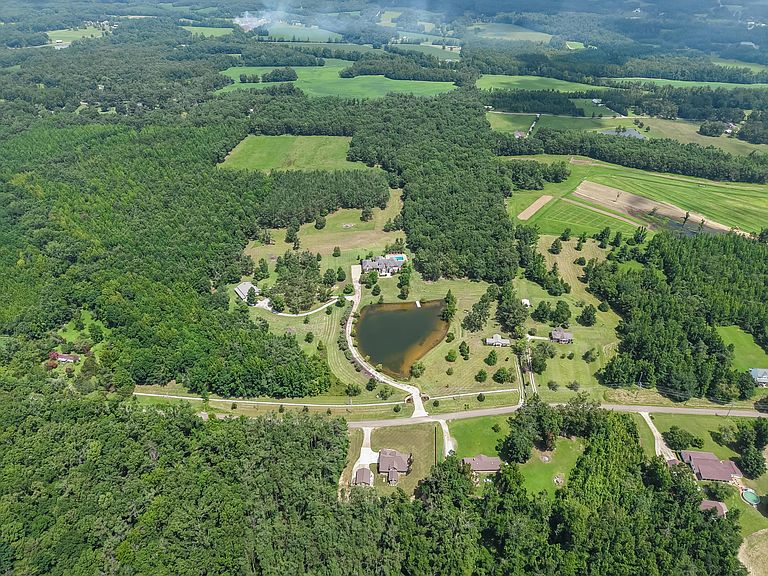
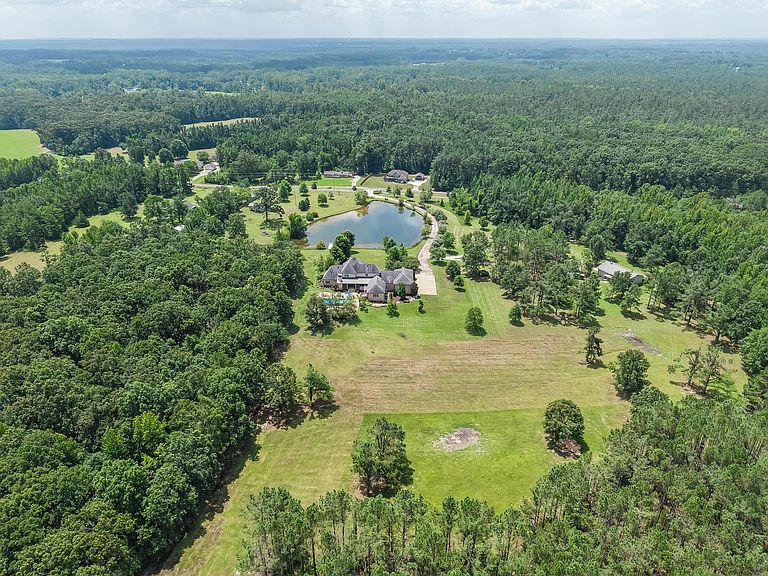
Set on 29 beautifully fenced acres along the Tennessee state line, this extraordinary estate offers an unparalleled combination of luxury, privacy, and recreation. Spanning 8,500+ square feet, the custom all-brick residence was thoughtfully designed with exceptional craftsmanship, soaring 10 to 12-foot ceilings, and an expansive open-concept floor plan ideal for both everyday living and grand-scale entertaining. The home features five spacious bedrooms, six full baths, and two half baths, complemented by premium finishes throughout. The gourmet kitchen is appointed with high-end appliances, custom cabinetry, and granite countertops, while granite continues throughout the bathrooms, reflecting the home's commitment to quality and timeless design. A private office with custom built-ins provides an impressive workspace, while dedicated theater, game, and fitness rooms create endless opportunities for entertainment and relaxation. The luxurious primary living spaces are warmed by two interior gas log fireplaces, while the covered outdoor living area invites year-round enjoyment with a wood-burning fireplace overlooking the resort-style backyard. An in-ground pool surrounded by elegant travertine decking offers the perfect setting for entertaining or unwinding in complete privacy. Beyond the home, the amenities continue to impress. A stocked 1.5-acre lake provides excellent fishing, while a remarkable 2,400-square-foot steel shop houses an indoor regulation pickleball court--an exceptionally rare feature. A four-car garage offers abundant parking and storage, and an additional 1,200-square-foot building, currently utilized for storage, presents outstanding potential for a guest house, caretaker's cottage, studio, or future renovation. Offering luxury, versatility, and an unmatched lifestyle in a peaceful country setting, this one-of-a-kind estate is a rare opportunity to own a true legacy property where every detail has been carefully considered.
Getting Around
 Car-Dependent
 Very Limited Transit
 Somewhat Bikeable
Schools
Construction
Condition
- Year built: 2009
Materials
- Foundation: Crawl Space
- Roof: Architectural
Type & Style
- Home type: SingleFamily
- Architectural style: French
- Property subType: Single Family Residence
Interior
Bedrooms & Bathrooms
- Bedrooms: 5
- Bathrooms: 8
- Full bathrooms: 6
- 1/2 bathrooms: 2
Features
- Granite Counters
- Flooring: Carpet,Hardwood,Tile
- Fireplace features: 2 Gas,1 Wood
- Fireplace: Yes
Heating & Cooling
- Heating features: Central Gas
- Cooling features: Central Air
Interior Area
- Total structure area: 8,536
- Total interior livable area: 8,536 sqft
Property
Details
- Parcel number: CTRL Map 172 Parcel 00300
Features
- Levels: Two
- Stories: 2
Lot
- Lot size: 29.10 Acres
- Lot size dimensions: 29.1