


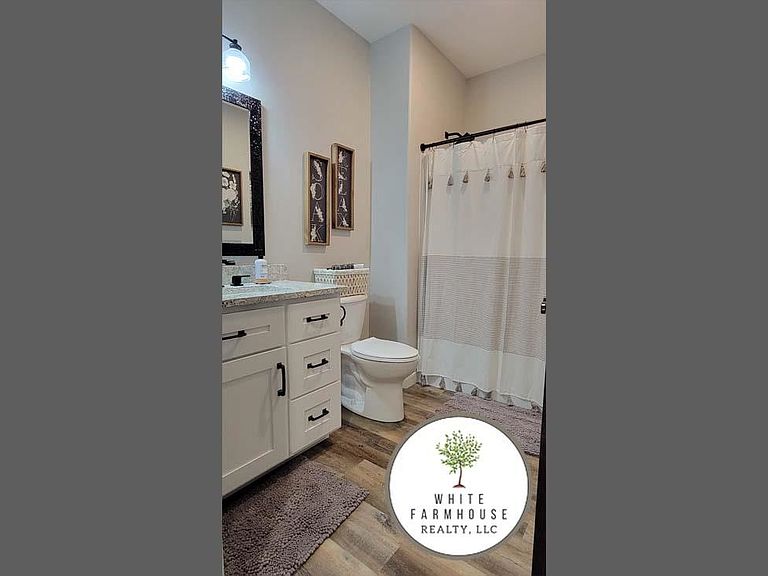
815 Adam Dr, Wayne, NE, 68787
4beds
3baths
2,492sqft
$700,000
$281price/sqft
$5,090/moest. monthly cost
$203,600/yrincome needed
About This Home
This zero-entry custom home takes all the guesswork out of building! The spacious, open floor plan features a chef's kitchen, cozy living room with gas fireplace, and an adjacent dining area with windows overlooking the backyard. Meanwhile, the east wing includes a beautiful primary bedroom with ensuite, walk-in closet, and direct access laundry. The basement provides a wonderful escape for recreation. The 3-car garage has a separate area for the mower and golf cart. Relax on the two-tiered paver patio!
Getting Around
15
 Car-Dependent
0
 Very Limited Transit
17
 Somewhat Bikeable
Schools
7/10
6/10
7/10
Construction
Condition
- Property condition: 1-5 YRS
Type & Style
- Home type: SingleFamily
- Architectural style: Ranch
- Property subType: Single Family Residence
Interior
Basement
- Area: 2573
Basement
- Has basement: Yes
Bedrooms & Bathrooms
- Bedrooms: 4
- Bathrooms: 3
Features
- Finished area above ground: 2,492
Interior Area
- Total structure area: 5,065
- Total interior livable area: 2,492 sqft
Property
Features
- Waterfront features: None
- Living area range: 2301-2500
Parking
- Total spaces: 3
- Parking features: Attached
- Has garage: Yes
- Attached garage spaces: 3
- Covered spaces: 3