
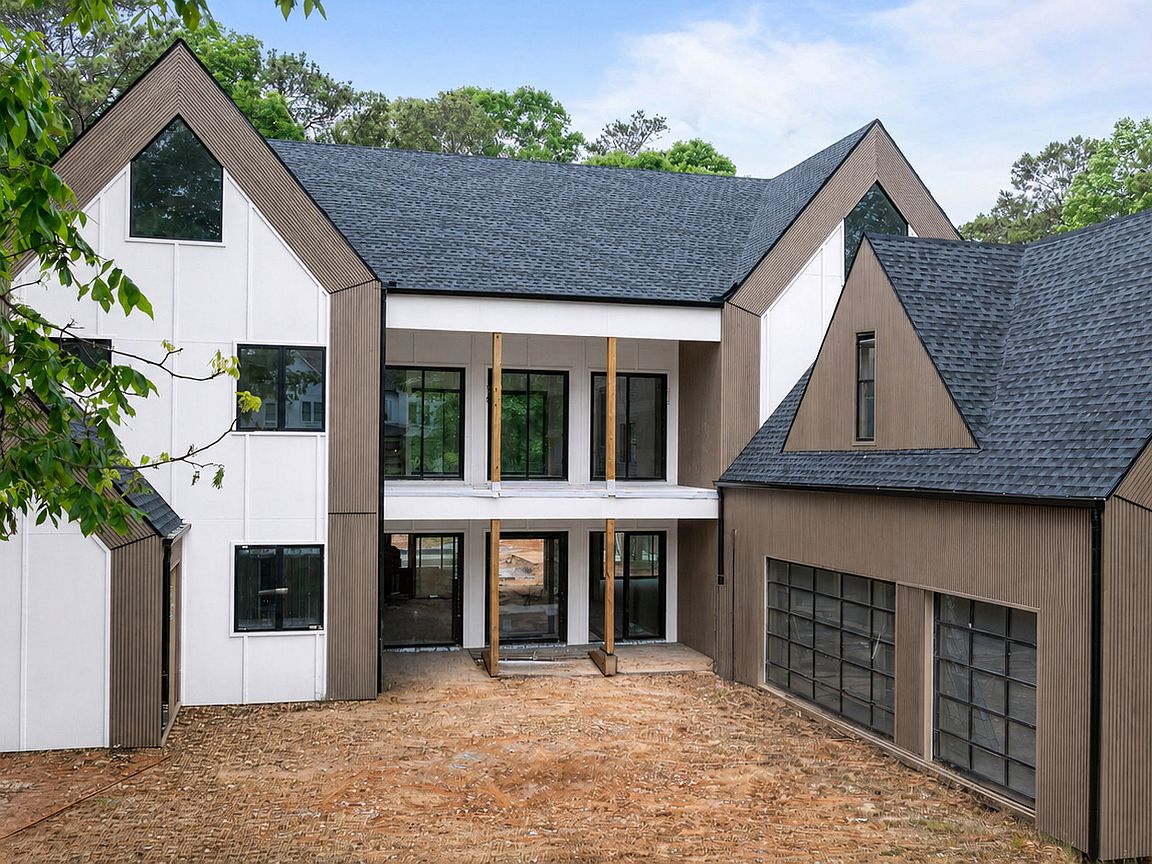


3697 Creekstone Way, Marietta, GA, 30068
About This Home
Currently under construction, this extraordinary custom contemporary estate presents a rare opportunity to personalize select finishes and create a truly one-of-a-kind residence within the prestigious Indian Hills Country Club community. Perfectly positioned on a private golf course, this architecturally striking home blends Scandinavian-inspired design with exceptional craftsmanship, clean architectural lines, dramatic rooflines, expansive walls of glass, and warm natural materials to create a timeless modern retreat. Spanning approximately 10,000 square feet, the thoughtfully designed floor plan offers 6-7 bedrooms, 7 full bathrooms, and 3 half bathrooms, along with an expansive bonus suite that can easily function as a media room, game room, fitness studio, home office, guest quarters, or private in-law retreat. Designed with both luxury and functionality in mind, the home is ideal for multigenerational living, offering exceptional flexibility for a variety of lifestyles. Buyers also have the option to add a private elevator, allowing the home to adapt effortlessly for long-term living. At the heart of the home, the chef's kitchen is complemented by a full scullery, providing additional preparation space, storage, and seamless entertaining. The property also features an attached three-car garage plus a separate golf cart garage, perfectly suited for life within one of Atlanta's premier golf course communities. The outdoor living experience has been designed to rival a private resort. Covered terraces overlook the golf course and an incredible backyard featuring a resort-style pool, spa, and a dramatic waterfall cascading from the roof of the pool house. The pool house includes its own full bathroom, while an automated pergola creates the perfect space for outdoor dining, relaxing, or entertaining in every season. With construction underway, buyers have the rare opportunity to secure an architecturally significant residence while still customizing select design elements to reflect their own vision. Located within the highly sought-after Indian Hills Country Club community, residents enjoy championship golf, picturesque surroundings, award-winning schools, nearby private clubs, upscale shopping and dining, and convenient access to major commuter routes. Estimated Completion: End of September 2026.
Getting Around
 Car-Dependent
 No Nearby Transit
 Somewhat Bikeable
Schools
Construction
Condition
- Property condition: New Construction
- New construction: Yes
- Year built: 2026
Materials
- Roof: Composition
- Construction materials: Wood Siding
Type & Style
- Home type: SingleFamily
- Architectural style: Contemporary
- Property subType: Single Family Residence
Interior
Appliances
- Appliances included: Dishwasher,Disposal,Double Oven
- Laundry features: Other
Basement
- Basement: None
Bedrooms & Bathrooms
- Bedrooms: 6
- Bathrooms: 10
- Full bathrooms: 7
- 1/2 bathrooms: 3
- Main level bathrooms: 1
- Main level bedrooms: 1
Features
- Double Vanity,Master On Main Level
- Window features: Double Pane Windows
- Flooring: Hardwood
- Number of fireplaces: 1
- Fireplace features: Gas Starter
- Fireplace: Yes
- Finished area below ground: 0
- Finished area above ground: 0
- Common walls with other units/homes: No Common Walls
Heating & Cooling
- Heating features: Central
- Cooling features: Central Air
Interior Area
- Total structure area: 0
Kitchen
- Features: Kitchen Island,Pantry
Property
Details
- Parcel number: 16103900450
Features
- Levels: Three Or More
- Stories: 3
- Private pool: Yes
- Pool features: Heated,In Ground
- Exterior features: Other
- Waterbody name: None
Lot
- Lot size: 0.59 Acres
- Features: Corner Lot,Private
Parking
- Total spaces: 3
- Parking features: Garage,Garage Door Opener
- Has garage: Yes
Climate Risk is Financial Risk
Every home has a financial story beyond the listing price. Below, you’ll see the climate risks that could affect this property — and in Bills & Affordability, how those risks may influence repairs, insurance, utilities, and long-term value.
Biggest Threats for This Home
- Cold Wave

- Hail

- Inland Flooding

- Lightning

- Tornado

How This Home’s Risks Compare
FEMA Declared Disasters Across Georgia Counties
Understanding the Costs
Financial advisors generally recommend spending no more than 30% of your gross household income on housing costs. In practice, many households stretch to 35% or beyond — especially in high-cost markets.
Estimated Costs Today
| Monthly | Annual | |
|---|---|---|
| Mortgage | $27,810 | $333,720 |
| Home Insurance * | $2,182 | $26,184 |
| Property Taxes | $3,162 | $37,944 |
| Electricity | $219 | $2,637 |
| Total | $33,373 | $400,476 |
Income You'd Need if You Spent...
Georgia FAIR Plan Programs


How Costs Could Change Over Time
Climate risk is quickly impacting all of the major home ownership costs. Adjust the growth rates and percentage of income spent on housing below to see how your housing costs could change over the next 10 years — and what income you'd need to keep up.
Comparing Against the Market
Price Per Sq Ft
vs Other Active Listings
Avg $/sqft
vs Homes Sold Last Month
Median $/sqft
Current Market Trends
Median Price Per Square Foot
The median price per square foot of homes sold in this area each month. Compare this to this listing's price per square foot to gauge whether the home is priced in line with recent sales.
Historicals for This Listing
Zestimate History ($/sqft)
Price History
| Date | Event | Price |
|---|---|---|
| 2026-07-24 | Listed for sale | $5,500,000 |
 View on Zillow