


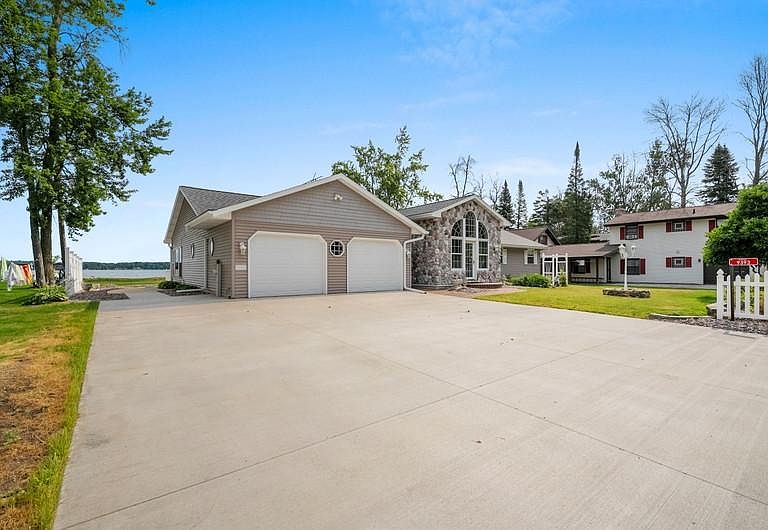

9393 Cth G #G, Suring, WI, 54174
3beds
2baths
2,320sqft
$1,300,000
$560price/sqft
$8,511/moest. monthly cost
$340,440/yrincome needed
About This Home
Beautiful arched-window entry welcomes you to this inviting lake home featuring oak cabinetry, built-in oven, breakfast bar, gleaming hardwood floors, vaulted ceiling, unique ceiling design, and gas stone fireplace. Enjoy lake views from the living room, sun room, covered porch, spacious 23x15 deck, and Primary Bedroom offering French-door patio access. Stone landscaping, brick fire pit, river-run rock shoreline, composite pier with boat lift, and uncompromising hard-sand frontage complete this exceptional waterfront retreat.
Getting Around
24
 Car-Dependent
0
 Very Limited Transit
31
 Somewhat Bikeable
Schools
7/10
6/10
4/10
Construction
Condition
- Year built: 1991
Materials
- Foundation: Block
- Roof: Composition,Shingle
- Construction materials: Frame,Stone,Vinyl Siding
Type & Style
- Home type: SingleFamily
- Architectural style: One Story
- Property subType: Single Family Residence
Interior
Appliances
- Appliances included: Dryer,Dishwasher,Gas Water Heater,Microwave,Range,Refrigerator,Water Softener,Washer
- Laundry features: Main Level
Basement
- Basement: Crawl Space
Bathroom
- Level: First
Bathroom
- Level: First
Bedroom
- Level: First
- Dimensions: 12x14
Bedroom
- Level: First
- Dimensions: 11x10
Bedrooms & Bathrooms
- Bedrooms: 3
- Bathrooms: 2
- Full bathrooms: 2
Dining Room
- Level: First
- Dimensions: 11x10
Entry Foyer
- Level: First
- Dimensions: 13x9
Features
- Ceiling Fan(s),Cathedral Ceiling(s),High Ceilings,Jetted Tub,Main Level Primary,Pantry,Vaulted Ceiling(s),Walk-In Closet(s)
- Flooring: Carpet,Tile,Wood
- Number of fireplaces: 1
- Fireplace features: Gas,Stone
- Fireplace: Yes
- Finished area below ground: 0
- Finished area above ground: 2,320
Heating & Cooling
- Heating features: Natural Gas,Radiant
- Cooling features: Central Air
Interior Area
- Total structure area: 2,320
- Total interior livable area: 2,320 sqft
Kitchen
- Level: First
- Dimensions: 10x14
Living Room
- Level: First
- Dimensions: 26x21
Master Bedroom
- Level: First
- Dimensions: 14x14
Porch
- Level: First
- Dimensions: 6x9
Sunroom
- Level: First
- Dimensions: 23x12
Property
Details
- Parcel number: 0383806182
- Zoning description: Residential
Features
- Levels: One
- Stories: 1
- Patio & porch: Deck,Open,Patio
- Exterior features: Boat Lift,Dock,Landscaping,Patio
- Has spa: Yes
- Has view: Yes
- On waterfront: Yes
- Waterfront features: Shoreline - Sand,Boat Ramp/Lift Access,Lake Front
- Waterbody name: KELLY
- Frontage type: Lakefront
- Frontage length: 97,97
Lot
- Lot size: 0.30 Acres
- Features: Lake Front,Level
Parking
- Total spaces: 2
- Parking features: Attached,Garage,Two Car Garage,Driveway
- Has garage: Yes
- Attached garage spaces: 2
- Covered spaces: 2
- Has uncovered spaces: Yes