
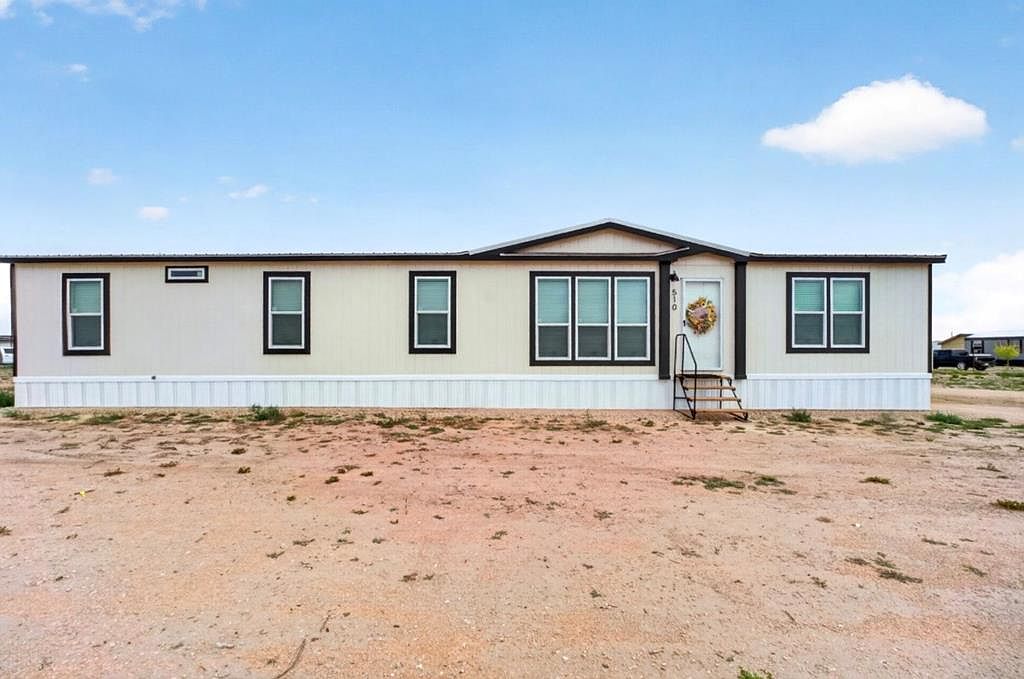


510 Wolfe Dr, Crane, TX, 79731
4beds
2baths
2,067sqft
$325,000
$157price/sqft
$2,491/moest. monthly cost
$99,640/yrincome needed
About This Home
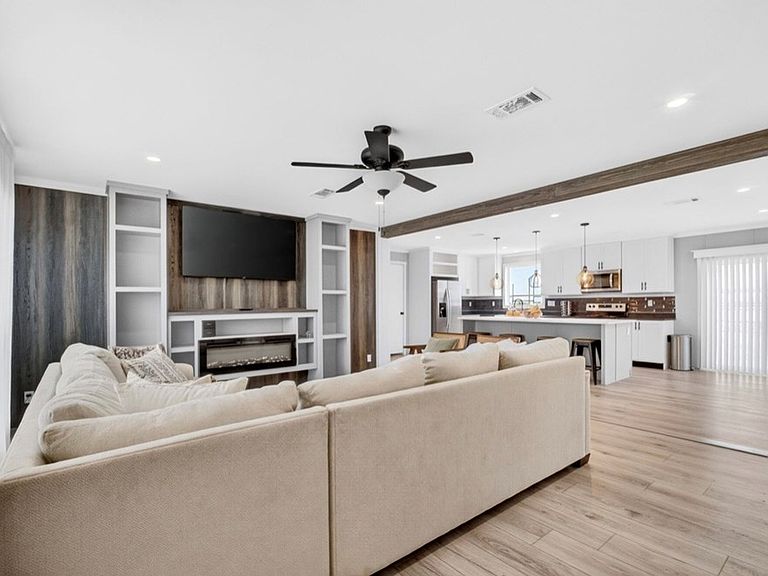
SPACIOUS 4 BEDROOM 2 BATHROOM HOME FEATURING AN OPEN CONCEPT LAYOUT WITH 2 LIVING AREAS, LARGE KITCHEN ISLAND, WALK IN PANTRY, ABUNDANT CABINET SPACE, AND MODERN FINISHES THROUGHOUT. THE PRIVATE PRIMARY SUITE OFFERS DOUBLE VANITIES, A WALK IN SHOWER, AND A RELAXING SOAKING TUB. FUNCTIONAL FLOOR PLAN WITH GENEROUS LIVING SPACE, SPACIOUS BEDROOMS, AND NATURAL LIGHT, 1.3 ACRES READY FOR DEVELOPING!
Getting Around
0
 Car-Dependent
0
 Very Limited Transit
25
 Somewhat Bikeable
Schools
2/10
5/10
5/10
Construction
Condition
- Year built: 2026
Materials
- Foundation: Pillar/Post/Pier
- Roof: Composition
Type & Style
- Home type: SingleFamily
- Property subType: Single Family Residence
Interior
Appliances
- Appliances included: Electric Range,Electric Cooktop,Self Cleaning Oven,2+ Ovens,Microwave,Dishwasher,Dryer Electric,Electric Water Heater
- Laundry features: Inside Utility Room
Bedrooms & Bathrooms
- Bedrooms: 4
- Bathrooms: 2
- Full bathrooms: 2
Dining Room
- Features: Formal Area
Features
- Pantry
- Window features: Shades/Blinds
- Flooring: Vinyl
- Fireplace features: None
Heating & Cooling
- Heating features: Central,Electric
- Cooling features: Central Air,Electric
Interior Area
- Total structure area: 2,067
- Total interior livable area: 2,067 sqft
Master Bathroom
- Features: Separate Tub(s),Separate Shower(s),Dual Sinks
Property
Details
- Parcel number: 8760
Lot
- Lot size: 1.30 Acres
- Features: Country Acreage
Parking
- Parking features: Attached