


402 S 72nd West Ave, Tulsa, OK, 74127
2beds
1baths
806sqft
$59,900
$74price/sqft
$591/moest. monthly cost
$23,640/yrincome needed
About This Home
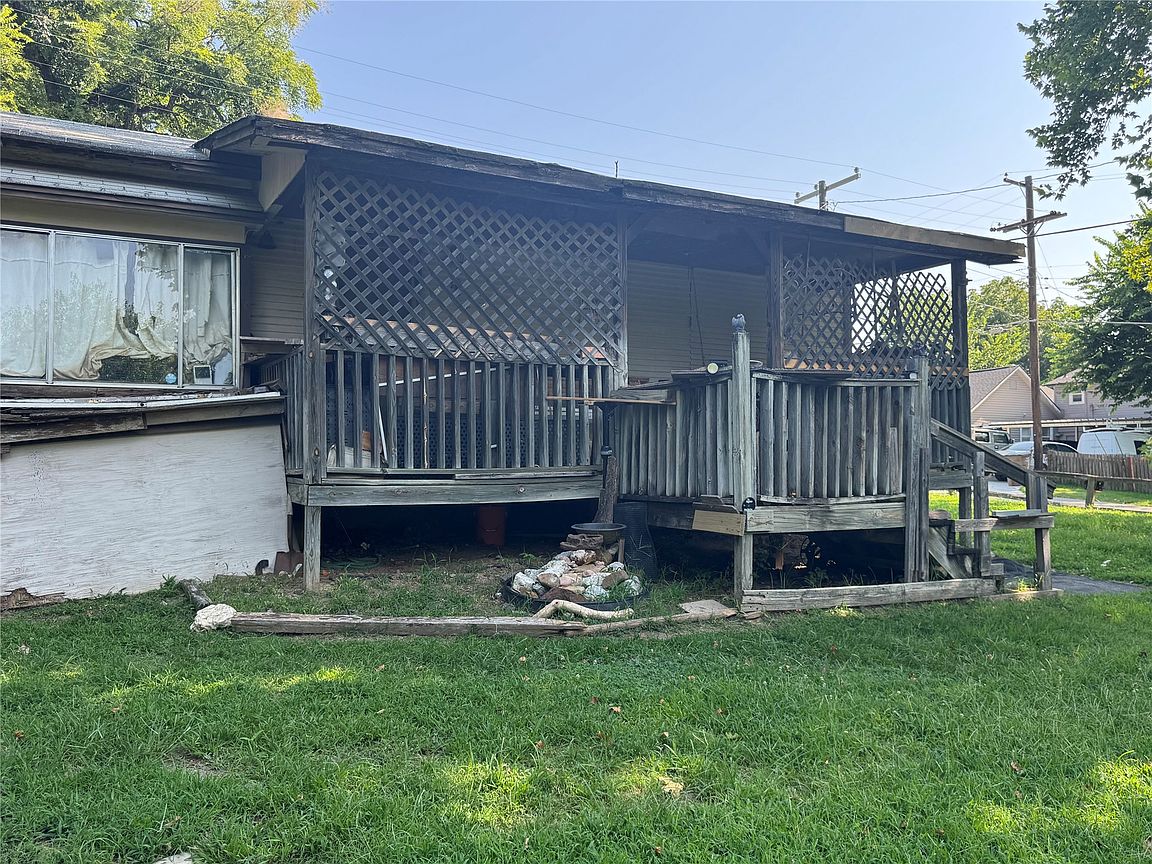
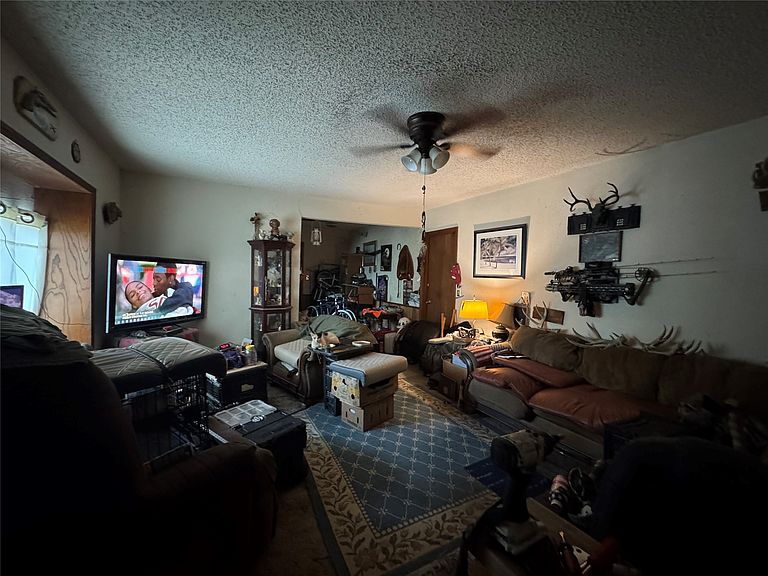
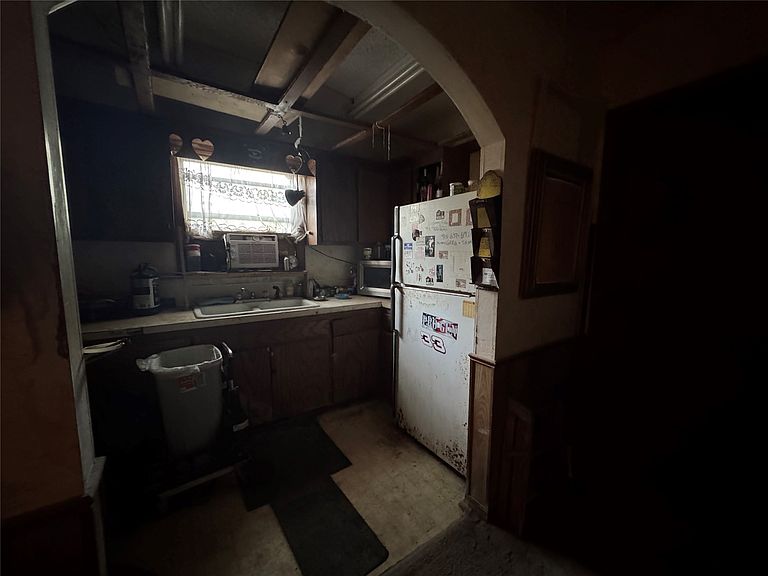
Investor Special or Sweat-Equity Opportunity! Looking for your next project? This charming 1906 home offers approximately 806 sq. ft. (CH) on a generous 0.30-acre lot, providing plenty of room for future possibilities. Whether you're an investor searching for your next renovation or an owner-occupant ready to build equity, this property is full of potential. With some vision and TLC, this could become a great rental, flip, or affordable place to call home. Conveniently located with easy access to Tulsa and Sand Springs, this is your chance to unlock the value and make it your own. The property is being sold AS-IS. Don't miss this opportunity!
Getting Around
8
 Car-Dependent
23
 Minimal Transit
25
 Somewhat Bikeable
Schools
5/10
8/10
6/10
Construction
Condition
- Year built: 1906
Materials
- Foundation: Crawlspace
- Roof: Asphalt,Fiberglass
- Construction materials: Wood Siding,Wood Frame
Type & Style
- Home type: SingleFamily
- Architectural style: Ranch
- Property subType: Single Family Residence
Interior
Appliances
- Appliances included: Gas Water Heater,Oven,Range,Refrigerator,Stove
- Laundry features: Washer Hookup,Electric Dryer Hookup
Basement
- Basement: None,Crawl Space
Bathroom
- Level: First
Bedroom
- Level: First
Bedrooms & Bathrooms
- Bedrooms: 2
- Bathrooms: 1
- Full bathrooms: 1
Dining Room
- Level: First
Features
- Laminate Counters,None,Gas Range Connection,Gas Oven Connection
- Window features: Aluminum Frames
- Flooring: Carpet,Vinyl
Heating & Cooling
- Heating features: Central,Gas
- Cooling features: Central Air,Window Unit(s)
Interior Area
- Total structure area: 806
- Total interior livable area: 806 sqft
Kitchen
- Level: First
Living Room
- Level: First
Primary Bedroom
- Level: First
Utility Room
- Level: First
Property
Details
- Parcel number: 55625920603550
- Exclusions: 2 Window AC Units,Enclosed Carport (subject to change)
Features
- Levels: One
- Stories: 1
- Pool features: None
- Patio & porch: Covered,Porch
- Exterior features: Dirt Driveway,None
- Fencing: Split Rail
- Living area range: 750-1000 SqFt
Lot
- Lot size: 0.30 Acres
- Features: Mature Trees
Parking
- Total spaces: 1
- Parking features: Other
- Has garage: Yes
- Attached garage spaces: 1
- Covered spaces: 1