



8630 SW 21st Ave #1, Portland, OR, 97213
About This Home
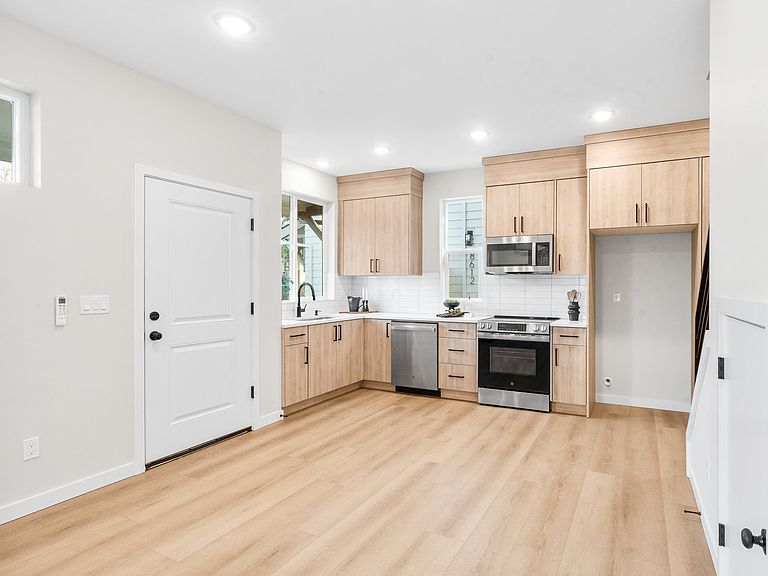
Positioned at the front right corner of a brand new community in Portland’s Markham neighborhood, I welcome you with additional windows and a light filled 2 bedroom, 2½ bathroom layout across 908 square feet. As the staged model home, I make it easy to envision the comfort, style, and everyday functionality this boutique 11 home community provides. My main level opens into a bright great room with high ceilings and flexible living and dining space. The kitchen anchors the room with a spacious island and eat bar, solid surface countertops, stainless steel appliances, a pantry, and generous cabinetry for storage. A convenient half bathroom completes the main level. Upstairs, both bedrooms include their own ensuite bathrooms, creating comfortable separation for guests, a home office, or everyday living. Laundry is centrally located between the bedrooms, while efficient mini splits provide year round heating and cooling. For added peace of mind, a one year builder warranty is included. I was built by a trusted Pacific Northwest Street of Dreams builder with over 20 years of experience, known for purposeful design and precision craftsmanship. Designed for life. Crafted to last. Spend weekends walking trails, playing pickleball, picnicking, or taking your dog to the off leash area at Gabriel Park. Along Barbur Boulevard, grab coffee, stock up on groceries, or complete daily errands. In Multnomah Village, meet friends for dinner, browse local shops, and enjoy community events. Downtown Portland brings concerts, dining, and city culture within easy reach. My list price is subject to my future owner qualifying for the Portland Housing Bureau’s SDC Program, an initiative promoting affordable housing across the City of Portland. Come see how comfortably I bring together modern living, smart design, and a connected Portland lifestyle.
Getting Around
 Somewhat Walkable
 Some Transit
 Very Bikeable
Schools
Construction
Condition
- Property condition: New Construction
- New construction: Yes
- Year built: 2026
Materials
- Foundation: Concrete Perimeter,Stem Wall
- Roof: Composition
- Construction materials: Board & Batten Siding,Cement Siding,Lap Siding,Panel
Type & Style
- Home type: Townhouse
- Architectural style: Contemporary
- Property subType: Residential,Condominium,Townhouse
Interior
Appliances
- Appliances included: Dishwasher,Disposal,Free-Standing Range,Microwave,Plumbed For Ice Maker,Stainless Steel Appliance(s),Electric Water Heater,Tank Water Heater
- Laundry features: Laundry Room
Basement
- Basement: Crawl Space
Bedroom2
- Features: Ensuite, High Ceilings
- Level: Upper
- Area: 120
Bedrooms & Bathrooms
- Bedrooms: 2
- Bathrooms: 3
- Full bathrooms: 2
- Partial bathrooms: 1
- Main level bathrooms: 1
Dining Room
- Features: Great Room,High Ceilings
- Level: Main
Features
- High Ceilings,Hookup Available,Great Room,Pantry,Living Room Dining Room Combo
- Window features: Double Pane Windows,Vinyl Frames
Heating & Cooling
- Heating features: Mini Split
- Cooling features: Heat Pump
Interior Area
- Total structure area: 908
- Total interior livable area: 908 sqft
Kitchen
- Features: Dishwasher, Disposal, Great Room, Microwave, Pantry,Free Standing Range, High Ceilings, Plumbed For Ice Maker, Solid Surface Countertop
- Level: Main
- Area: 144
Living Room
- Features: Great Room, Living Room Dining Room Combo,High Ceilings
- Level: Main
- Area: 168
Master Bedroom
- Features: Ensuite, High Ceilings
- Level: Upper
- Area: 168
Property
Accessibility
- Accessibility features: Natural Lighting,Accessibility
Details
- Parcel number: New Construction
Features
- Stories: 2
- Patio & porch: Deck,Porch
- Has view: Yes
- View description: Trees/Woods
Lot
- Features: Level
Parking
- Parking features: On Street
- Has uncovered spaces: Yes
Climate Risk is Financial Risk
Every home has a financial story beyond the listing price. Below, you’ll see the climate risks that could affect this property — and in Bills & Affordability, how those risks may influence repairs, insurance, utilities, and long-term value.
Biggest Threats for This Home
- Earthquake

- Heat Wave

How This Home’s Risks Compare
FEMA Declared Disasters in Multnomah County and Oregon
Understanding the Costs
Financial advisors generally recommend spending no more than 30% of your gross household income on housing costs. In practice, many households stretch to 35% or beyond — especially in high-cost markets.
Estimated Costs Today
| Monthly | Annual | |
|---|---|---|
| Mortgage | $1,769 | $21,228 |
| Home Insurance * | $81 | $972 |
| Property Taxes | $297 | $3,564 |
| Electricity | $176 | $2,119 |
| Total | $2,323 | $27,876 |
Income You'd Need if You Spent...
Oregon FAIR Plan Programs



How Costs Could Change Over Time
Climate risk is quickly impacting all of the major home ownership costs. Adjust the growth rates and percentage of income spent on housing below to see how your housing costs could change over the next 10 years — and what income you'd need to keep up.
Comparing Against the Market
Price Per Sq Ft
vs Other Active Listings
Avg $/sqft
vs Homes Sold Last Month
Median $/sqft
Current Market Trends
Median Price Per Square Foot
The median price per square foot of homes sold in this area each month. Compare this to this listing's price per square foot to gauge whether the home is priced in line with recent sales.
Historicals for This Listing
Zestimate History ($/sqft)
Price History
| Date | Event | Price |
|---|---|---|
| 2026-07-22 | Listed for sale | $349,900 |
New Construction
 View on Zillow