

575 SE Creekside Drive, College Place, WA, 99324
3beds
2baths
1,434sqft
$575,850
$402price/sqft
$3,618/moest. monthly cost
$144,720/yrincome needed
About This Home
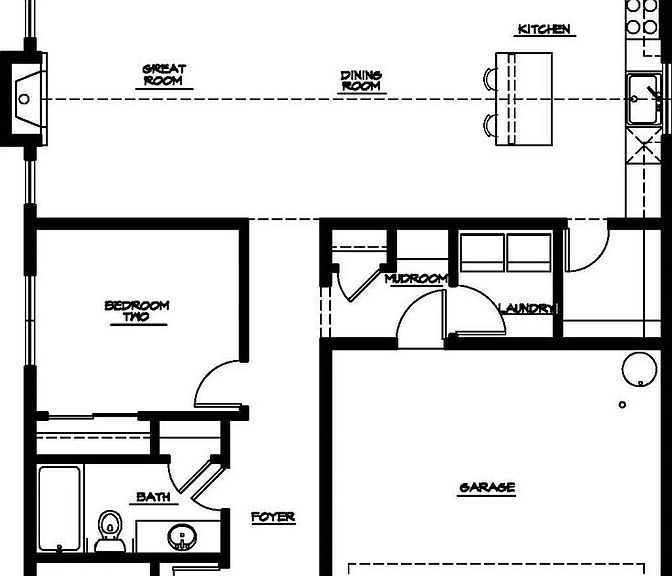
Sizzling Summer Special!!! NEW BUILD! NEW SINGLE STORY! 3 bedroom, 2 bath Cottage!... Fresh new design, Modern Craftsman! 2 car garage, covered patio, nice larger lot, fully landscaped and fenced. Great separated space between Primary & other bedrooms. Vaulted ceiling in great room, kitchen, living, dining. Electric fireplace with mantel and stone surround. Wood wrapped windows, custom Huntwood® cabinets throughout. Quartz in kitchen and baths. Under cabinet lighting, stainless Profile electric induction range, builtin microwave, dishwasher and 30"designer hood. Plumbed for solar, wired for EV. Come see the Beautiful new floor plans and designer finishes.
Getting Around
20
 Car-Dependent
0
 Very Limited Transit
44
 Somewhat Bikeable
Schools
5/10
7/10
8/10
Construction
Condition
- Property condition: Very Good
- New construction: Yes
- Year built: 2026
Materials
- Foundation: Poured Concrete
- Roof: Composition,Metal
- Construction materials: Cement Planked,Cement Plank
Other
- Builder name: Mill Creek Homes
Type & Style
- Home type: SingleFamily
- Architectural style: Craftsman,1 Story
- Property subType: Single Family Residence
Interior
Appliances
- Appliances included: Dishwasher,Disposal,Microwave,Stove(s)/Range(s),Dishwasher(s),Garbage Disposal,Microwave(s),Water Heater: Electric,Water Heater Location: Garage
Basement
- Basement: None
Bathroom Full
- Level: Main
Bathroom Full
- Level: Main
Bedroom
- Level: Main
Bedroom
- Level: Main
Bedrooms & Bathrooms
- Bedrooms: 3
- Bathrooms: 2
- Full bathrooms: 2
- Main level bathrooms: 2
- Main level bedrooms: 3
Dining Room
- Level: Main
Entry Hall
- Level: Main
Features
- Bath Off Primary,Dining Room,Pantry
- Window features: Triple Pane Windows
- Flooring: Ceramic Tile,Carpet
- Number of fireplaces: 1
- Fireplace features: Electric,Main Level: 1,Fireplace
- Fireplace: Yes
Great Room
- Level: Main
Heating & Cooling
- Heating features: Fireplace,90%+ High Efficiency,Forced Air,Heat Pump,HRV/ERV System,Electric
- Cooling features: 90%+ High Efficiency,Forced Air,Heat Pump
Interior Area
- Total structure area: 1,434
- Total interior livable area: 1,434 sqft
Kitchen With Eating Space
- Level: Main
Master Bedroom
- Level: Main
Utility Room
- Level: Main
Property
Details
- Parcel number: 350736080025
- Zoning: PUD
- Zoning description: Jurisdiction: City
- Special condition: Standard
Features
- Levels: One
- Stories: 1
- Entry location: Main
- Patio & porch: Bath Off Primary,Dining Room,Fireplace,Pantry,Triple Pane Windows,Vaulted Ceiling(s),Walk-In Closet(s),Water Heater
- Topography of land: Level
Lot
- Lot size: 7,065 sqft
- Features: Curbs,Paved,Cable TV,Electric Car Charging,Fenced-Fully,High Speed Internet,Patio,Sprinkler System
Parking
- Total spaces: 2
- Parking features: Driveway,Attached Garage
- Has garage: Yes
- Covered spaces: 2