


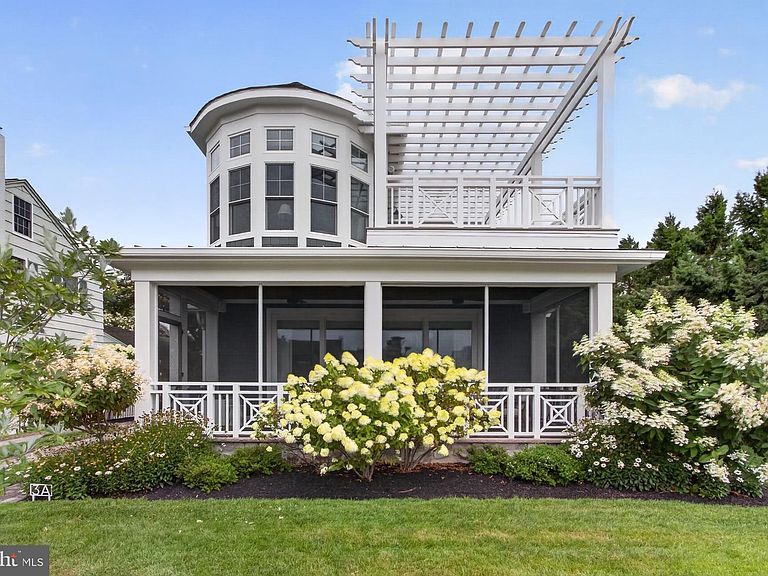


3A Rodney St, Rehoboth Beach, DE, 19971
4beds
5baths
2,980sqft
$4,895,000
$1,643price/sqft
$26,559/moest. monthly cost
$1,062,360/yrincome needed
About This Home
Welcome to 3A Rodney Street, a beautifully appointed 4 bedroom,4.5 bathroom coastal retreat just two homes from the Boardwalk.Designed and built with a welcoming, open-concept floor plan.This luxury home offers a spacious gathering area that flows seamlessly into a gourmet kitchen featuring high end finishes and premium appliances.Enjoy ocean views from the expansive deck or unwind on the large Screened porch.A Private Elevator provides convenient access to every level in the home making this home as comfortable as it is elegant.Experience the best of beach Living with easy access to the Sand, Surf, Dining , Local Attractions and all that South Rehoboth has to offer.
Getting Around
50
 Car-Dependent
0
 Very Limited Transit
52
 Bikeable
Schools
8/10
7/10
8/10
Construction
Condition
- Property condition: Excellent
- Year built: 2019
Materials
- Foundation: Crawl Space
- Roof: Architectural Shingle
- Construction materials: Blown-In Insulation,Concrete,CPVC/PVC,HardiPlank Type,Stone
Type & Style
- Home type: SingleFamily
- Architectural style: Coastal
- Property subType: Single Family Residence
Interior
Appliances
- Appliances included: Tankless Water Heater
- Laundry features: Has Laundry
Bedrooms & Bathrooms
- Bedrooms: 4
- Bathrooms: 5
- Full bathrooms: 4
- 1/2 bathrooms: 1
- Main level bathrooms: 2
- Main level bedrooms: 1
Features
- Elevator,9'+ Ceilings
- Window features: Casement,Double Hung
- Flooring: Ceramic Tile,Hardwood
- Number of fireplaces: 1
- Fireplace features: Gas/Propane
- Fireplace: Yes
- Finished area above ground: 2,980
Heating & Cooling
- Heating features: Heat Pump,Electric
- Cooling features: Central Air,Electric
Interior Area
- Total structure area: 2,980
- Total interior livable area: 2,980 sqft
Property
Accessibility
- Accessibility features: None
Details
- Parcel number: 33420.0654.01
- Zoning: RESIDENTIAL
- Special condition: Standard
- Exclusions: Furniture,Artwork,accessories,decorations
Features
- Levels: Two
- Stories: 2
- Pool features: None
- Patio & porch: Deck,Porch,Screened
- Exterior features: Underground Lawn Sprinkler
- Fencing: Privacy
Lot
- Lot size: 5,000 sqft
- Lot size dimensions: 50 x 100
Parking
- Parking features: Driveway
- Has uncovered spaces: Yes