

580-590 Chestnut St, San Carlos, CA, 94070
About This Home
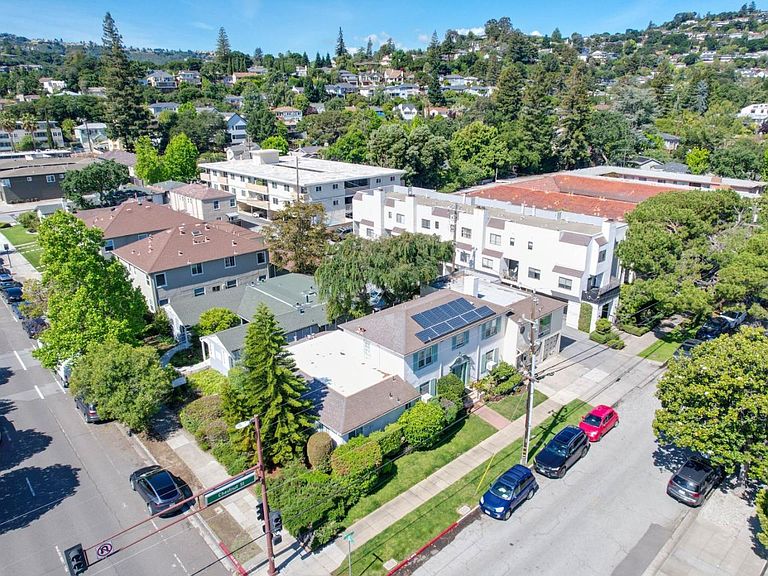
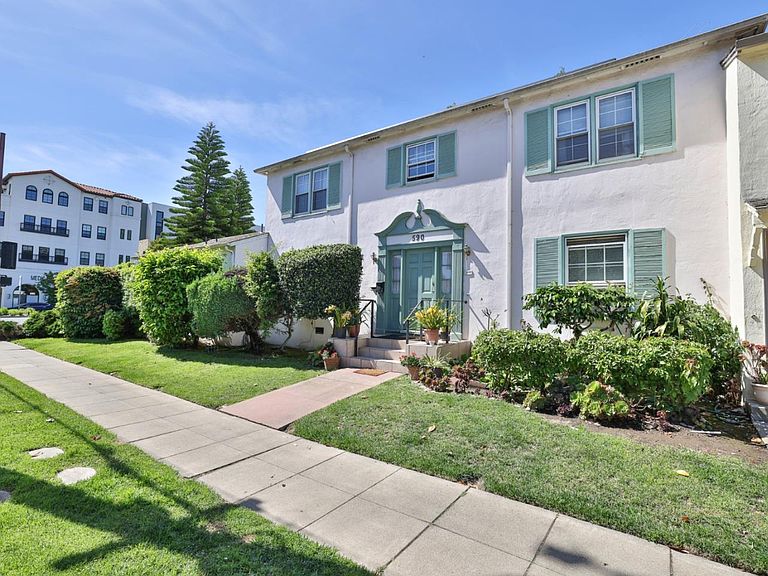
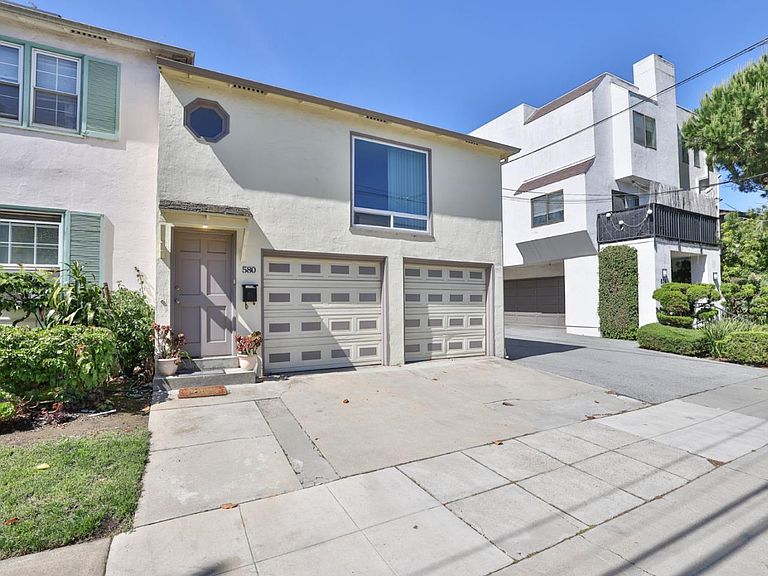
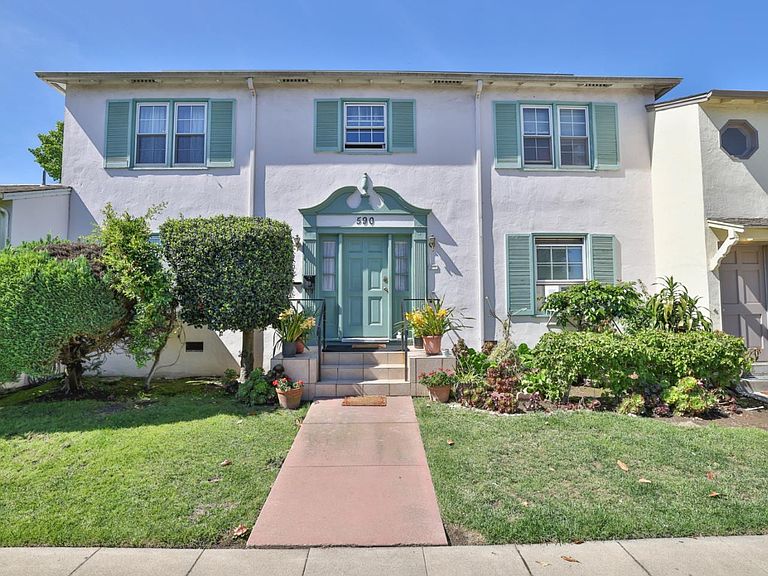
**APPOINTMENT ONLY - PLEASE DO NOT DISTURB OCCUPANTS** Exceptional investor/development opportunity in the heart of San Carlos! Set on a prime corner lot this property presents a rare two-address configuration on one parcel. Featuring a 6BD/4BA main house at 590 Chestnut with a separate 1BD/1BA apartment at 580 Chestnut. Currently operating as an assisted care facility, the property offers immediate functional use with long-term potential for an investor, developer, or owner-user seeking a flexible asset in a highly desirable location. Just moments from vibrant downtown San Carlos, Laurel St. shops and restaurants, Caltrain, and Sequoia Hospital. The property also enjoys convenient access to a variety of community amenities, including the San Carlos Adult Community Center, City Hall, the San Carlos Library, Police Department, Burton Park, the San Carlos Dog Park, and the San Carlos Youth Center, all within approximately a five-minute walk. A rare chance to acquire a flexible property in a coveted San Carlos setting.
Getting Around
 Very Walkable
 Very Limited Transit
 Bikeable
Schools
Construction
Condition
- Year built: 1946
Materials
- Foundation: Concrete Perimeter and Slab
- Roof: Shingle
Type & Style
- Home type: SingleFamily
- Property subType: Single Family Residence,Residential
Interior
Appliances
- Laundry features: In Garage,In Utility Room
Bathroom
- Features: FullonGroundFloor
Bedroom
- Features: BedroomonGroundFloor2plus
Bedrooms & Bathrooms
- Bedrooms: 7
- Bathrooms: 5
- Full bathrooms: 5
Dining Room
- Features: DiningArea
Family Room
- Features: NoFamilyRoom
Features
- Number of fireplaces: 1
- Fireplace features: Wood Burning
Heating & Cooling
- Heating features: Central Forced Air
- Cooling features: Central Air
Interior Area
- Total structure area: 4,800
- Total interior livable area: 4,800 sqft
Property
Accessibility
- Accessibility features: Grip-Accessible Features,Customized Wheelchair Accessible
Details
- Parcel number: 050061110
- Zoning: R-4
- Special condition: Standard
Features
- Stories: 2
- Patio & porch: Balcony/Patio
- Exterior features: Back Yard,Fenced
Lot
- Lot size: 5,510 sqft
Parking
- Total spaces: 2
- Parking features: Attached
- Has garage: Yes
- Attached garage spaces: 2
- Covered spaces: 2