


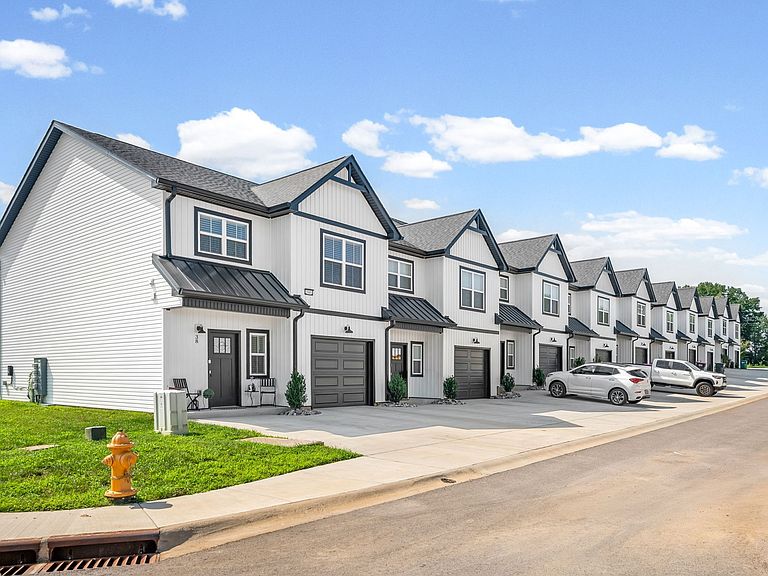
166 Sango Dr Unit 38, Clarksville, TN, 37043
About This Home
Welcome to this beautifully upgraded new construction townhome in the highly sought-after Sango community! This thoughtfully designed END UNIT 2-bedroom, 2.5 bath home offers the perfect combination of style, comfort, and convenience. Each spacious bedroom features its own private ensuite bathroom, providing ideal privacy for homeowners, guests, or roommates. The open-concept main level is perfect for entertaining, while custom upgrades, including stylish shiplap accents and added shelving around the fireplace, bring character, charm, and enhanced functionality throughout the home. Enjoy the benefits of low-maintenance living in one of Clarksville's most desirable locations, with easy access to I-24, shopping, dining, and schools. Whether you're a first-time buyer, investor, or looking to simplify your lifestyle, this move-in-ready townhome offers modern finishes, thoughtful upgrades, and the peace of mind that comes with new construction. Schedule your showing today and see everything this exceptional Sango townhome has to offer!
Getting Around
 Car-Dependent
 Very Limited Transit
 Somewhat Bikeable
Schools
Construction
Condition
- Year built: 2025
Materials
- Construction materials: Hardboard Siding
Type & Style
- Home type: SingleFamily
- Property subType: Horizontal Property Regime - Attached,Residential
Interior
Appliances
- Appliances included: Electric Oven,Electric Range,Dishwasher,Disposal,Microwave
Basement
- Basement: None
Bedroom1
- Features: Full Bath
- Level: Full Bath
- Area: 192
- Dimensions: 16x12
Bedroom2
- Features: Bath
- Level: Bath
- Area: 182
- Dimensions: 13x14
Bedrooms & Bathrooms
- Bedrooms: 2
- Bathrooms: 3
- Full bathrooms: 2
- 1/2 bathrooms: 1
Features
- Air Filter,Walk-In Closet(s)
- Flooring: Carpet,Laminate,Tile
- Finished area above ground: 1,678
Heating & Cooling
- Heating features: Central,Electric
- Cooling features: Central Air,Electric
Interior Area
- Total structure area: 1,678
- Total interior livable area: 1,678 sqft
Kitchen
- Features: Eat-in Kitchen
- Level: Eat-in Kitchen
- Area: 216
- Dimensions: 18x12
Living Room
- Area: 216
- Dimensions: 18x12
Master Bathroom
- Features: Double Vanity
- Level: Double Vanity
Other
- Features: Utility Room
- Level: Utility Room
- Area: 70
- Dimensions: 7x10
Property
Details
- Parcel number: 063082O B 03800 00011082O
- Attached to another structure: Yes
- Special condition: Standard
- Other equipment: Air Purifier
Features
- Levels: Two
- Stories: 2
- Patio & porch: Patio
Parking
- Total spaces: 1
- Parking features: Garage Faces Front
- Has garage: Yes
- Attached garage spaces: 1
- Covered spaces: 1