



12111 Boone Ln, Northport, AL, 35475
About This Home
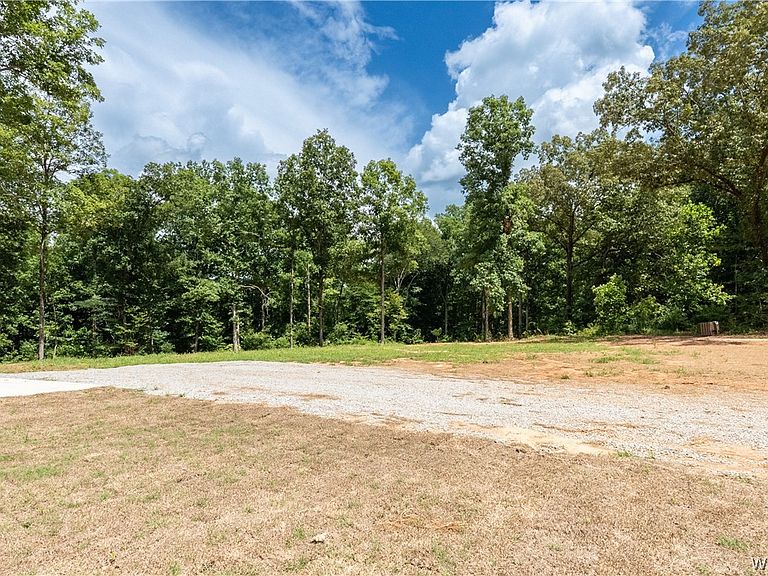
Exceptional new construction in the highly sought-after Northside School zone situated on 5 beautiful acres that offer endless opportunities to create the lifestyle you've been dreaming of. This stunning home perfectly blends modern luxury with the peace & tranquility of country living. Discover inside an inviting open-concept floor plan where the generous living room & kitchen serve as the heart of the home featuring a gorgeous vaulted ceiling adding warmth and character. The primary suite offers spacious closets, a double-sink vanity, a soaking tub & a tiled walk-in shower. Step outside to the stunning over-sized covered back porch featuring another beautiful, vaulted ceiling and a cozy wood-burning fireplace, providing the perfect setting for privacy, relaxation and entertaining.
Getting Around
 Car-Dependent
 Very Limited Transit
 Somewhat Bikeable
Schools
Construction
Condition
- Property condition: New Construction
- New construction: Yes
- Year built: 2026
Materials
- Roof: Composition,Shingle
- Construction materials: Brick
Type & Style
- Home type: SingleFamily
- Architectural style: Other
- Property subType: Single Family Residence
Interior
Appliances
- Appliances included: Dishwasher,Electric Oven,Electric Range,Electric Water Heater
- Laundry features: Main Level,Laundry Room,Laundry Tub
Bedrooms & Bathrooms
- Bedrooms: 3
- Bathrooms: 2
- Full bathrooms: 2
Features
- Ceiling Fan(s),Open Concept,Vaulted Ceiling(s),Walk-In Closet(s)
- Window features: Double Pane Windows
- Fireplace features: Outside,Wood Burning
- Fireplace: Yes
Heating & Cooling
- Heating features: Central
- Cooling features: Central Air,1 Unit
Interior Area
- Total structure area: 2,500
- Total interior livable area: 2,500 sqft
Property
Details
- Parcel number: 0703050001008.000
Features
- Levels: One
- Stories: 1
- Pool features: None
- Patio & porch: Covered,Porch
- Exterior features: Rain Gutters
Lot
- Lot size: 5 Acres
- Features: Acreage,Cleared
Parking
- Total spaces: 2
- Parking features: Attached,Driveway,Garage,Two Car Garage
- Has garage: Yes
- Attached garage spaces: 2
- Covered spaces: 2