


63 W 1470 S Lot 74, Tremonton, UT, 84337
4beds
3baths
2,655sqft
$512,000
$193price/sqft
$3,102/moest. monthly cost
$124,080/yrincome needed
About This Home
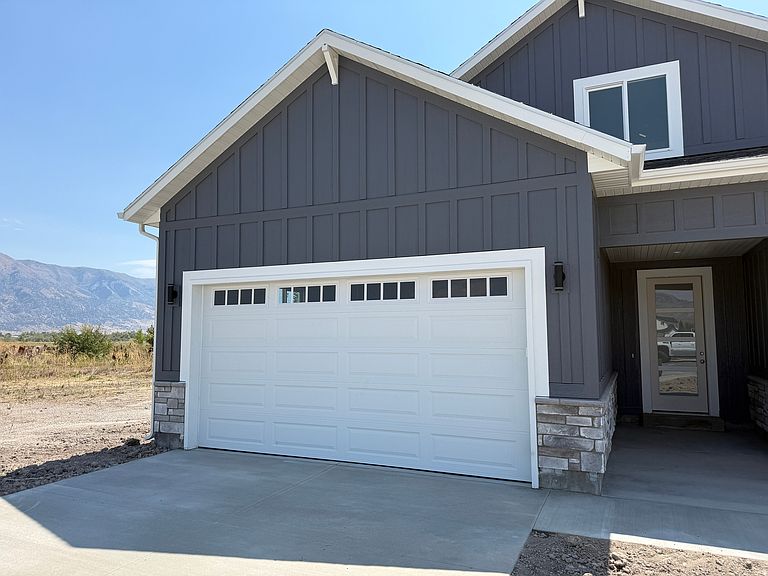
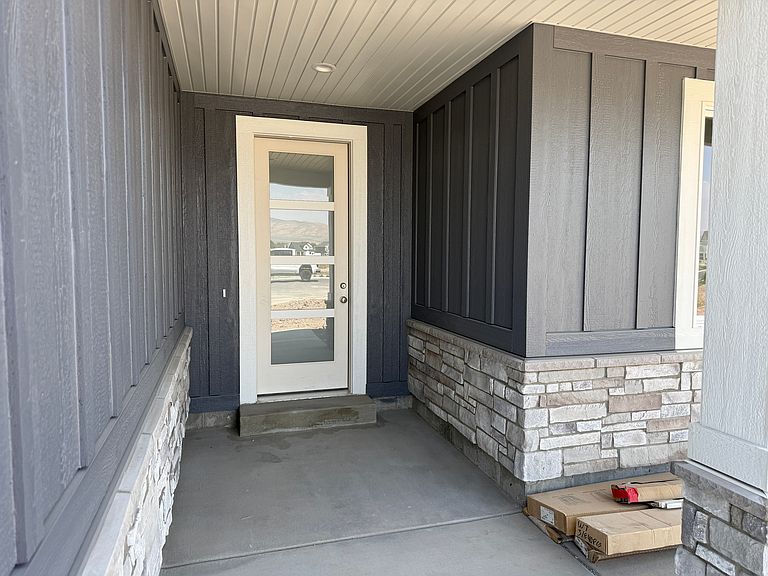
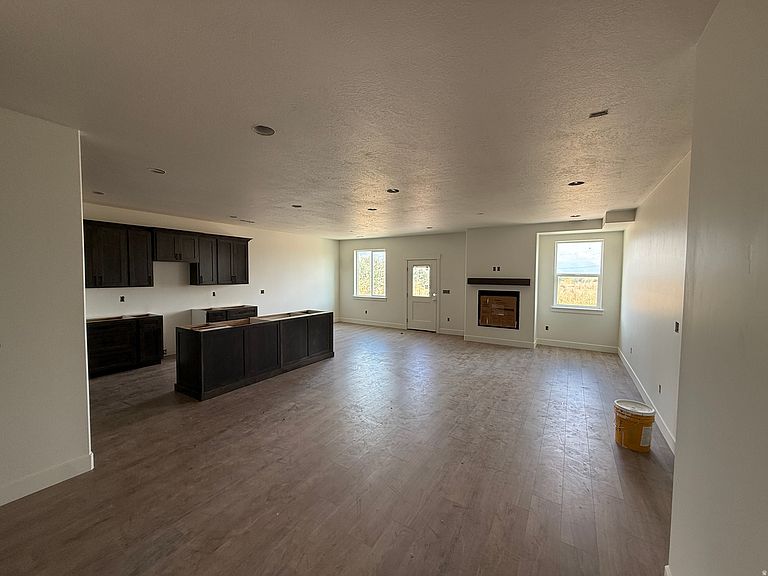
Check out this brand new home that's nearing completion. Estimated completion date is August 30th 2026. Designed to stand apart from the typical cookie cutter floor plans, this home offers a warm, functional layout with thoughtful design and modern finishes. Enjoy a space that feels both comfortable and practical, making it the perfect place to call home.
Getting Around
10
 Car-Dependent
0
 Very Limited Transit
25
 Somewhat Bikeable
Schools
7/10
5/10
3/10
Construction
Condition
- Property condition: Und. Const.
- New construction: Yes
- Year built: 2026
Materials
- Foundation: Slab
- Roof: Asphalt
- Construction materials: Stone,Stucco,Cement Siding
Notable Dates
- Major remodel year: 2026
Type & Style
- Home type: SingleFamily
- Property subType: Single Family Residence
Interior
Appliances
- Appliances included: Microwave,Range Hood,Refrigerator,Disposal,Free-Standing Range
- Laundry features: Electric Dryer Hookup
Bedrooms & Bathrooms
- Bedrooms: 4
- Bathrooms: 3
- Full bathrooms: 3
- Main level bedrooms: 2
Features
- Walk-In Closet(s),Granite Counters
- Window features: None
- Flooring: Carpet,Tile
- Fireplace features: Fireplace Insert,Insert
- Finished area above ground: 2,655
Heating & Cooling
- Heating features: Forced Air,Central,Gas Stove,>= 95% efficiency
- Cooling features: Central Air,Ceiling Fan(s)
Interior Area
- Total structure area: 2,655
- Total interior livable area: 2,655 sqft
Property
Accessibility
- Accessibility features: Single Level Living
Details
- Parcel number: 052570066
- Zoning description: Single-Family
Features
- Levels: Two
- Stories: 2
- Patio & porch: Porch,Patio,Open Porch,Open Patio
- Has view: Yes
- View description: Mountain(s),Valley
Lot
- Lot size: 0.31 Acres
- Features: Cul-De-Sac,Curb & Gutter,Secluded
- Lot size dimensions: 0.0 x 0.0 x 0.0
Parking
- Total spaces: 2
- Parking features: Covered
- Has garage: Yes
- Attached garage spaces: 2
- Covered spaces: 2