

11122 NE 131st Ave, Vancouver, WA, 98682
About This Home
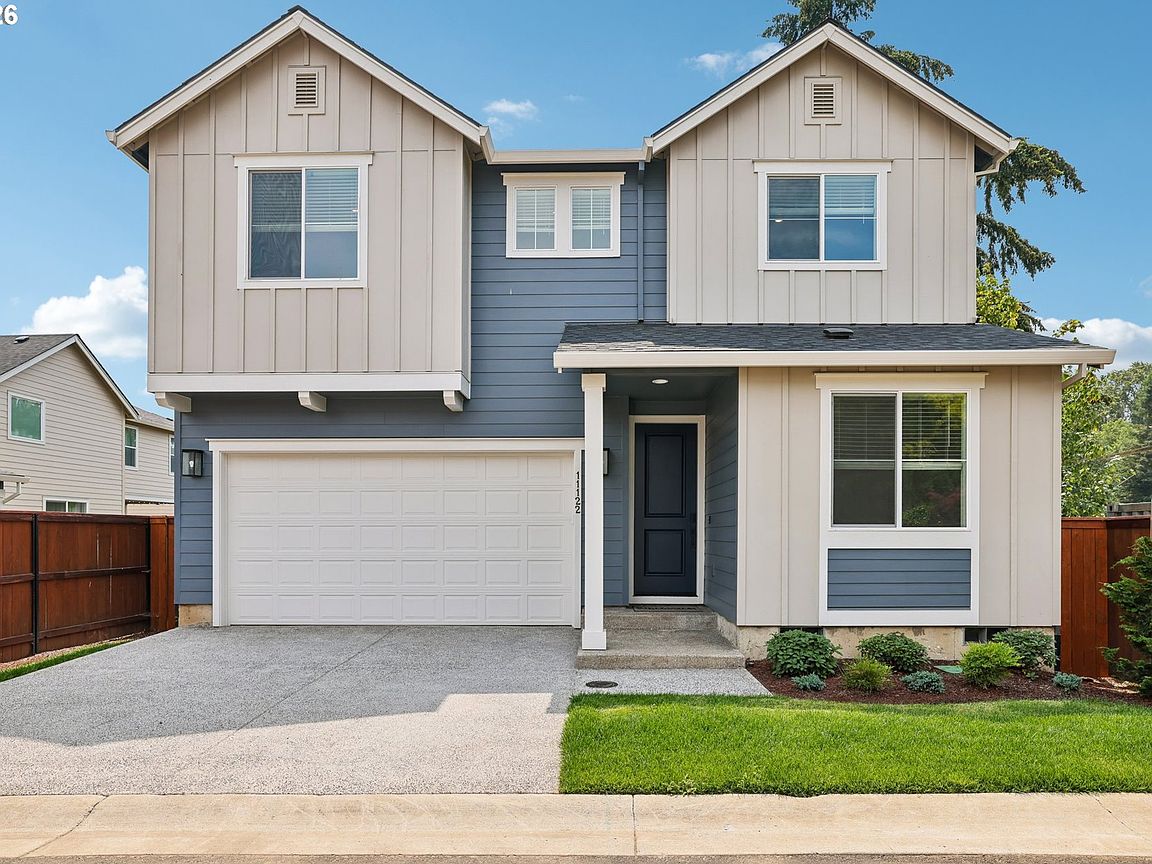
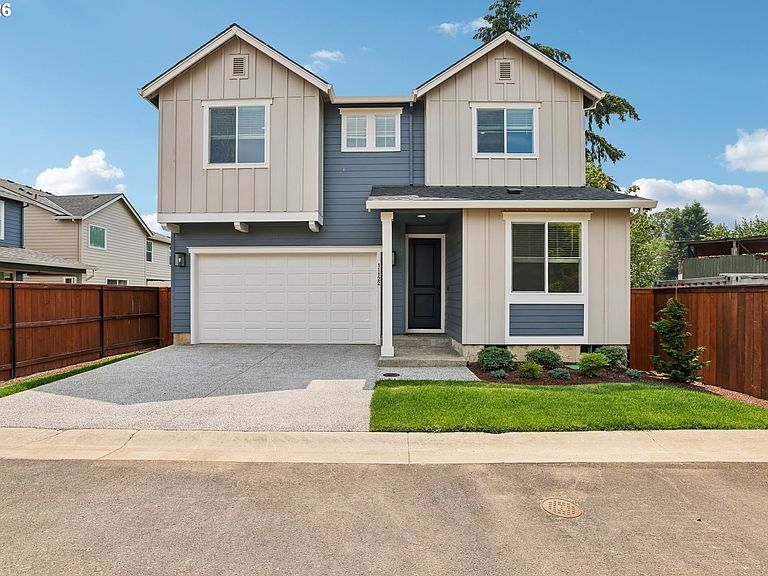
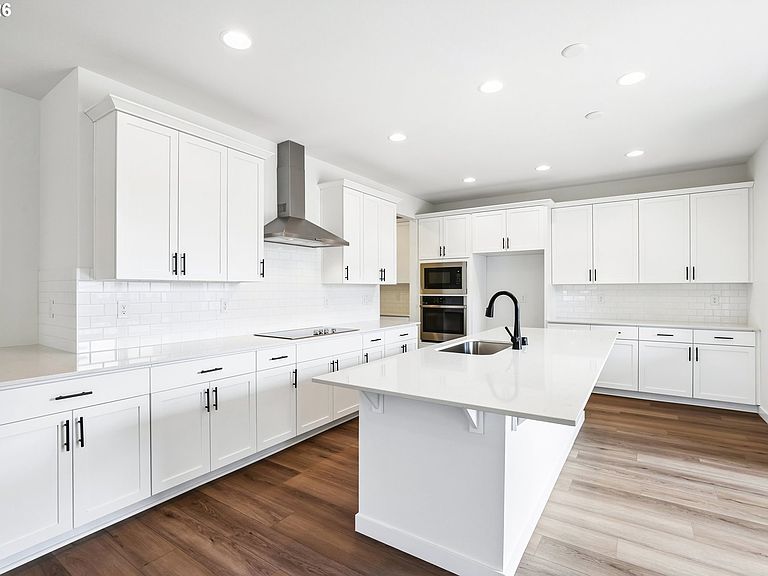
Ask about the current builder incentives! Welcome to the Bradford – your dream home, ready for quick move-in! This stunning two-story home combines style, comfort, and functionality with thoughtfully designed living spaces throughout with 5 bedrooms and 3 bathrooms. Step onto the charming covered front porch and enter a light-filled layout that includes a bedroom and bathroom with shower off the entry—perfect for a guest bedroom. The inviting great room features a cozy fireplace and flows seamlessly into the open dining area and gourmet kitchen with quartz counters and spacious island and tiled backsplash and a spacious walk-in pantry ideal for everyday living and entertaining. Upstairs, enjoy the airy loft, perfect as a second living space, play area, or home office and a convenient laundry room with four total bedrooms upstairs. The luxurious primary suite offers a private retreat with dual walk-in closets and a spa-like ensuite bath. Three additional bedrooms and a shared full bath complete the upper level. Additional highlights include a mudroom, a 2-car garage, and a serene covered patio that extends your living space outdoors. This beautifully designed Bradford has everything you need and more—don’t miss your chance to call it home!
Getting Around
 Car-Dependent
 Some Transit
 Somewhat Bikeable
Schools
Construction
Condition
- Property condition: New Construction
- New construction: Yes
- Year built: 2025
Materials
- Roof: Composition
- Construction materials: Cement Siding,Stone
Type & Style
- Home type: SingleFamily
- Architectural style: NW Contemporary
- Property subType: Residential,Single Family Residence
Interior
Appliances
- Appliances included: Built In Oven,Cooktop,Dishwasher,Disposal,ENERGY STAR Qualified Appliances,Microwave,Plumbed For Ice Maker,Range Hood,Stainless Steel Appliance(s),Electric Water Heater,ENERGY STAR Qualified Water Heater
- Laundry features: Laundry Room
Basement
- Basement: Crawl Space
Bedroom2
- Features: Wallto Wall Carpet
- Level: Upper
- Area: 132
Bedroom3
- Features: Wallto Wall Carpet
- Level: Upper
- Area: 156
Bedroom4
- Features: Wallto Wall Carpet
- Level: Upper
- Area: 144
Bedroom5
- Features: Closet, Wallto Wall Carpet
- Level: Main
- Area: 130
Bedrooms & Bathrooms
- Bedrooms: 5
- Bathrooms: 3
- Full bathrooms: 3
- Main level bathrooms: 1
Dining Room
- Features: High Ceilings, High Speed Internet, Laminate Flooring
- Level: Main
- Area: 195
Features
- High Ceilings,High Speed Internet,Quartz,Closet,Kitchen Island,Pantry,Walk-In Closet(s),Tile
- Window features: Double Pane Windows,Vinyl Frames
- Flooring: Luxury Vinyl Tile,Wall to Wall Carpet,Laminate
- Number of fireplaces: 1
- Fireplace features: Electric,Insert
- Fireplace: Yes
Heating & Cooling
- Heating features: ENERGY STAR Qualified Equipment,Forced Air 95 Plus,Heat Pump
- Cooling features: Central Air,Heat Pump
Interior Area
- Total structure area: 2,920
- Total interior livable area: 2,920 sqft
Kitchen
- Features: Island, Pantry,High Ceilings, Laminate Flooring, Quartz
- Level: Main
- Area: 247
Living Room
- Features: Fireplace Insert,High Ceilings, High Speed Internet, Laminate Flooring
- Level: Main
- Area: 255
Master Bedroom
- Features: Walkin Closet, Wallto Wall Carpet
- Level: Upper
- Area: 240
Property
Accessibility
- Accessibility features: Accessible Full Bath,Bathroom Cabinets,Garage On Main,Main Floor Bedroom Bath,Natural Lighting,Accessibility
Details
- Parcel number: 986068114
Features
- Levels: Two
- Stories: 2
- Patio & porch: Covered Patio
- Exterior features: Yard
- Fencing: Fenced
Lot
- Lot size: 5,662 sqft
- Features: Flag Lot,Level,Sprinkler,SqFt 5000 to 6999
Parking
- Total spaces: 2
- Parking features: Driveway,On Street,Garage Door Opener,Attached
- Has garage: Yes
- Attached garage spaces: 2
- Covered spaces: 2
- Has uncovered spaces: Yes