
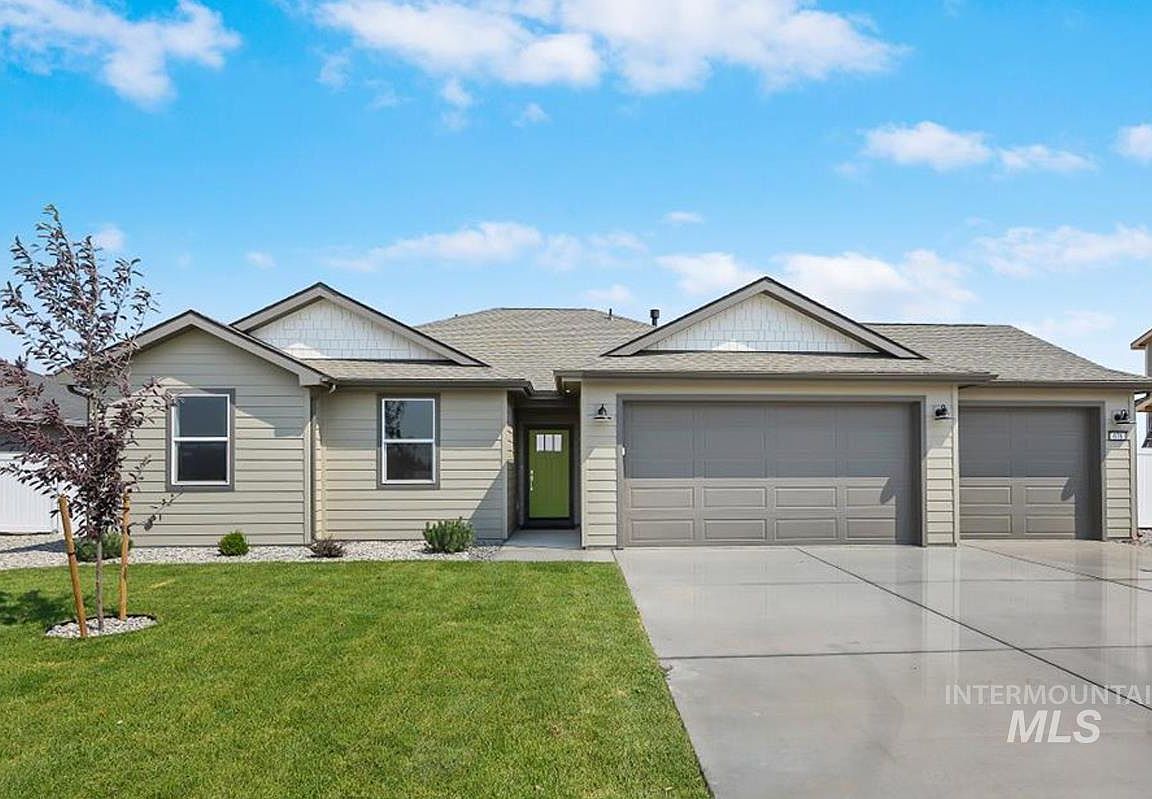
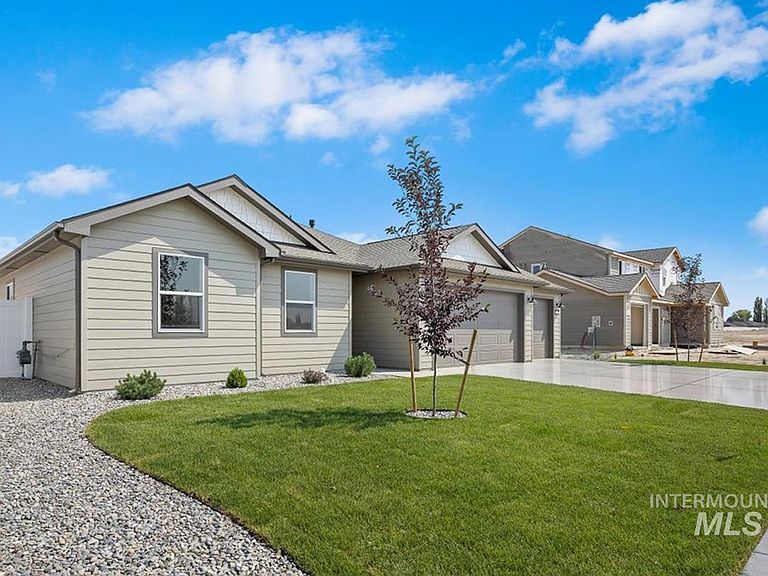
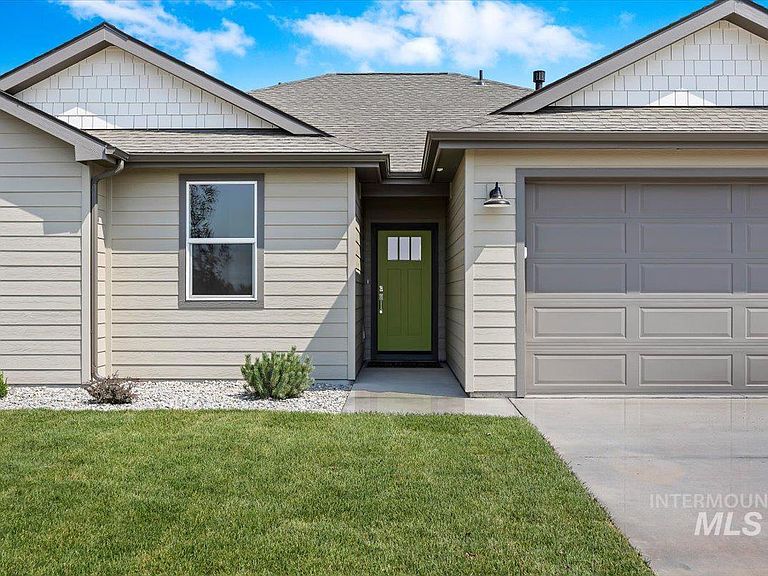


676 Maxine Ln W Homesite 309, Kimberly, ID, 83341
4beds
2baths
1,578sqft
$438,300
$278price/sqft
$2,705/moest. monthly cost
$108,200/yrincome needed
About This Home
New Single Level Home in the Patterson Farms community! Don't miss the opportunity to make this beautiful home yours. ! Special features include LARGE Homesite including a fully fenced backyard. Three car garage, 4 bedroom, split bedroom floorplan and 9 foot ceilings. The kitchen has quartz counters, rich stained island with shoji white cabinets on exterior of kitchen. An abundance of storage offering a pantry in addition to an oversized walk in coat/utility closet. Move in before the new school year starts! Walking distance to Kimberly schools. This home comes with a 1 year Builder Warranty.
Getting Around
14
 Car-Dependent
0
 Very Limited Transit
27
 Somewhat Bikeable
Schools
5/10
3/10
7/10
Construction
Condition
- Property condition: New Construction
- New construction: Yes
- Year built: 2026
Materials
- Foundation: Crawl Space
- Roof: Composition
- Construction materials: Frame,HardiPlank Type
Other
- Builder name: Bates Homes
Type & Style
- Home type: SingleFamily
- Property subType: Single Family Residence
Interior
Appliances
- Appliances included: Gas Water Heater,ENERGY STAR Qualified Water Heater,Tank Water Heater,Dishwasher,Microwave,Gas Oven,Gas Range
Bedroom2
- Level: Main
Bedroom3
- Level: Main
Bedroom4
- Level: Main
Bedrooms & Bathrooms
- Bedrooms: 4
- Bathrooms: 2
- Main level bathrooms: 2
- Main level bedrooms: 4
Features
- Bath-Master,Bed-Master Main Level,Great Room,Walk-In Closet(s),Walk In Shower,Breakfast Bar,Pantry,Kitchen Island,Quartz Counters,Number of Baths Main Level: 2
- Flooring: Carpet
- Finished area above ground: 1,578
Heating & Cooling
- Heating features: Forced Air,Natural Gas
- Cooling features: Central Air
Interior Area
- Total structure area: 1,578
- Total interior livable area: 1,578 sqft
Master Bedroom
- Level: Main
Property
Details
- Parcel number: RPK89770030090A
Features
- Levels: One
- Fencing: Partial,Vinyl
Lot
- Lot size: 9,147 sqft
- Features: Standard Lot 6000-9999 SF,Sidewalks,Auto Sprinkler System,Drip Sprinkler System,Partial Sprinkler System,Pressurized Irrigation Sprinkler System,Irrigation Sprinkler System
- Lot size dimensions: 120 x 80
Parking
- Total spaces: 3
- Parking features: Attached
- Has garage: Yes
- Attached garage spaces: 3
- Covered spaces: 3