


7359-G Sauerkraut Ln, Macungie, PA, 18062
About This Home
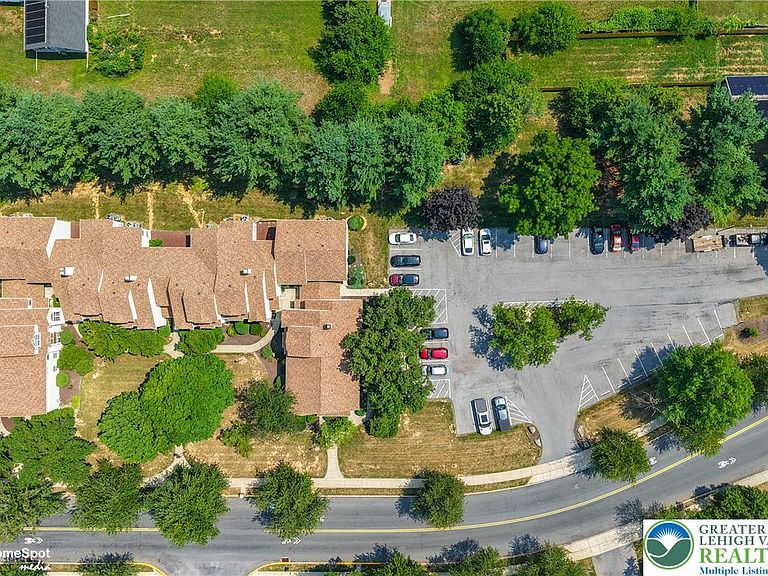
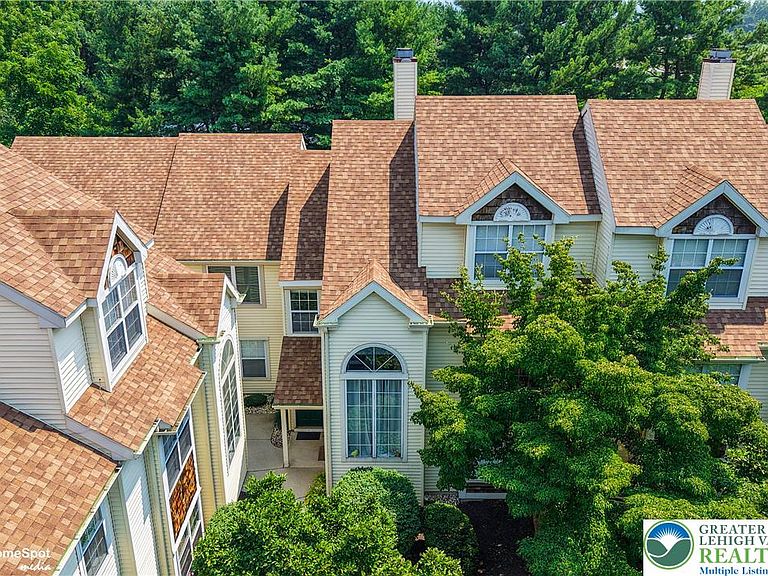
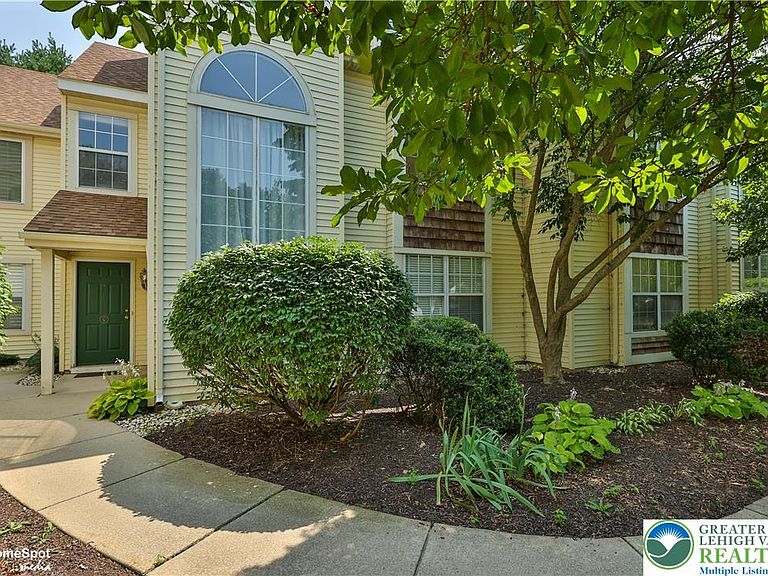
Discover an exceptional opportunity for comfortable living in this rarely available first-floor condominium, ideally situated in the East Penn area of the Lehigh Valley. This charming residence offers a low-cost entry into a solid community, providing both convenience and a serene lifestyle. Enjoy easy access to Hamilton Crossings, where shopping, dining, and entertainment options are just minutes away, enhancing everyday living. Step inside to find a welcoming living room featuring a cozy fireplace, perfect for relaxing evenings, complemented by a ceiling fan for year-round comfort. The open-concept design seamlessly connects to the U shaped kitchen, boasting ample cabinetry, a dishwasher, range and refrigerator, all set on practical vinyl flooring. A dedicated laundry space with a washer and dryer adds to the home's functional appeal. The residence includes two comfortable bedrooms, each with windows to enjoy the surrounding greenery. The bathrooms contain convenient shower-tub combinations. The primary bedroom provides direct access to a private bathroom and includes a spacious closet. Outdoor enjoyment awaits on the practical concrete patio, providing a tranquil space for relaxation. The community itself is nestled among mature trees. The residential complex showcases appealing architecture and mature landscaping, contributing to a pleasant neighborhood aesthetic. This condominium represents an inviting sanctuary, combining accessibility with the comforts of home in a sought-after location.
Getting Around
 Car-Dependent
 Very Limited Transit
 Somewhat Bikeable
Schools
Construction
Condition
- Year built: 1990
Materials
- Foundation: Slab
- Roof: Composition
- Construction materials: Vinyl Siding
Type & Style
- Home type: Condo
- Architectural style: Ranch
- Property subType: Condominium,Multi Family
Interior
Appliances
- Appliances included: Dishwasher,Electric Dryer,Electric Water Heater,Refrigerator,Washer
- Laundry features: Electric Dryer Hookup
Bedroom
- Level: First
- Dimensions: 14.00 x 13.00
Bedroom
- Level: First
- Dimensions: 10.00 x 11.00
Bedrooms & Bathrooms
- Bedrooms: 2
- Bathrooms: 2
- Full bathrooms: 2
Breakfast Room Nook
- Level: First
- Dimensions: 17.00 x 9.00
Features
- Dining Area
- Flooring: Carpet,Vinyl
- Fireplace features: Living Room
- Fireplace: Yes
- Finished area below ground: 0
- Finished area above ground: 1,035
Heating & Cooling
- Heating features: Electric,Heat Pump
- Cooling features: Central Air
Interior Area
- Total interior livable area: 1,035 sqft
Kitchen
- Level: First
- Dimensions: 9.00 x 11.00
Laundry
- Level: First
- Dimensions: 8.00 x 2.00
Living Room
- Level: First
- Dimensions: 16.00 x 14.00
Other
- Level: First
- Dimensions: 7.00 x 5.00
Other
- Level: First
- Dimensions: 6.00 x 5.00
Property
Details
- Parcel number: 546492056313 26
- Zoning: S
- Special condition: None
Features
- Stories: 1
Lot
- Lot size: 1.87 Acres
Parking
- Parking features: Off Street,Parking Lot,On Street
- Has uncovered spaces: Yes