


7359-G Sauerkraut Ln, Macungie, PA, 18062
About This Home
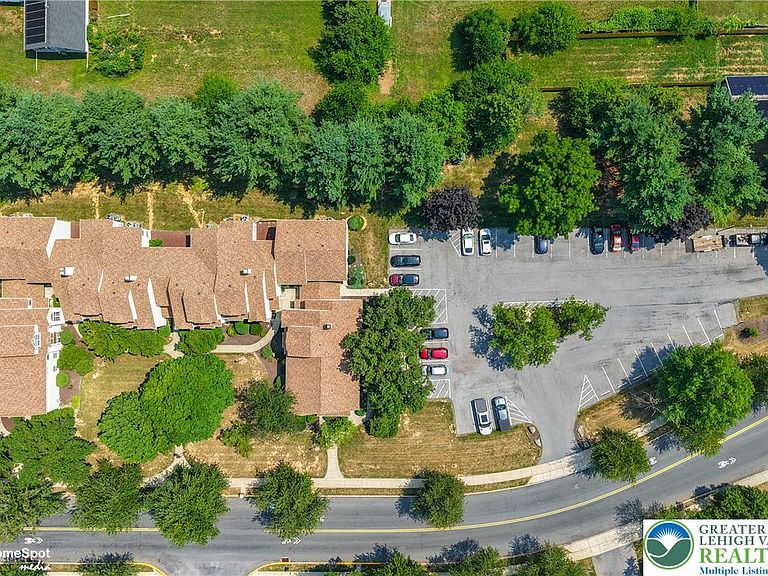
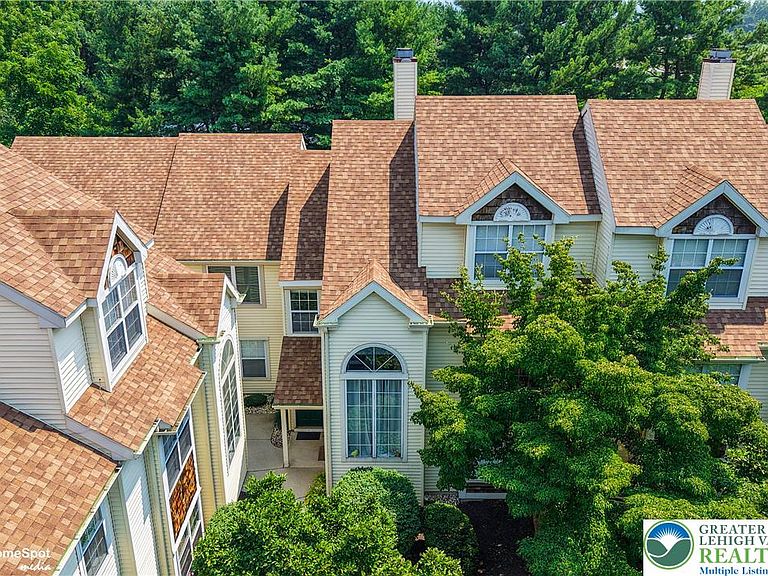
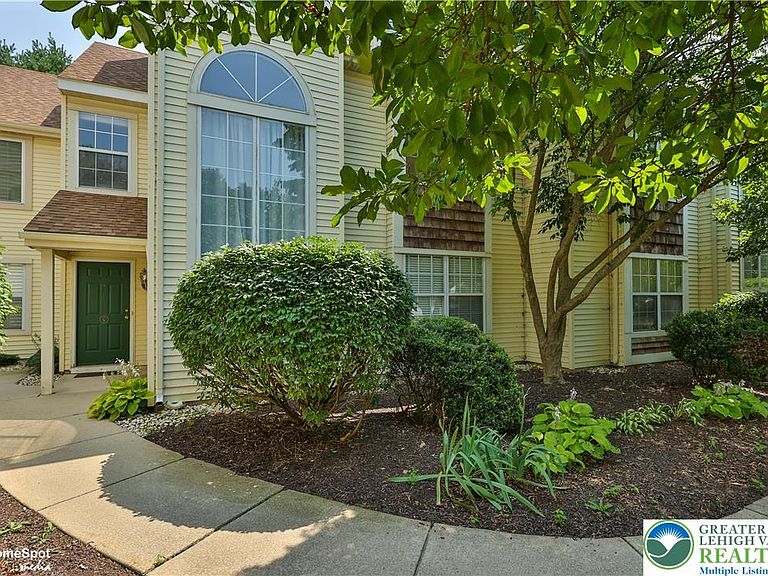
Discover an exceptional opportunity for comfortable living in this rarely available first-floor condominium, ideally situated in the East Penn area of the Lehigh Valley. This charming residence offers a low-cost entry into a solid community, providing both convenience and a serene lifestyle. Enjoy easy access to Hamilton Crossings, where shopping, dining, and entertainment options are just minutes away, enhancing everyday living. Step inside to find a welcoming living room featuring a cozy fireplace, perfect for relaxing evenings, complemented by a ceiling fan for year-round comfort. The open-concept design seamlessly connects to the U shaped kitchen, boasting ample cabinetry, a dishwasher, range and refrigerator, all set on practical vinyl flooring. A dedicated laundry space with a washer and dryer adds to the home's functional appeal. The residence includes two comfortable bedrooms, each with windows to enjoy the surrounding greenery. The bathrooms contain convenient shower-tub combinations. The primary bedroom provides direct access to a private bathroom and includes a spacious closet. Outdoor enjoyment awaits on the practical concrete patio, providing a tranquil space for relaxation. The community itself is nestled among mature trees. The residential complex showcases appealing architecture and mature landscaping, contributing to a pleasant neighborhood aesthetic. This condominium represents an inviting sanctuary, combining accessibility with the comforts of home in a sought-after location.
Getting Around
 Car-Dependent
 Very Limited Transit
 Somewhat Bikeable
Schools
Construction
Condition
- Year built: 1990
Materials
- Foundation: Slab
- Roof: Composition
- Construction materials: Vinyl Siding
Type & Style
- Home type: Condo
- Architectural style: Ranch
- Property subType: Condominium,Multi Family
Interior
Appliances
- Appliances included: Dishwasher,Electric Dryer,Electric Water Heater,Refrigerator,Washer
- Laundry features: Electric Dryer Hookup
Bedroom
- Level: First
- Dimensions: 14.00 x 13.00
Bedroom
- Level: First
- Dimensions: 10.00 x 11.00
Bedrooms & Bathrooms
- Bedrooms: 2
- Bathrooms: 2
- Full bathrooms: 2
Breakfast Room Nook
- Level: First
- Dimensions: 17.00 x 9.00
Features
- Dining Area
- Flooring: Carpet,Vinyl
- Fireplace features: Living Room
- Fireplace: Yes
- Finished area below ground: 0
- Finished area above ground: 1,035
Heating & Cooling
- Heating features: Electric,Heat Pump
- Cooling features: Central Air
Interior Area
- Total interior livable area: 1,035 sqft
Kitchen
- Level: First
- Dimensions: 9.00 x 11.00
Laundry
- Level: First
- Dimensions: 8.00 x 2.00
Living Room
- Level: First
- Dimensions: 16.00 x 14.00
Other
- Level: First
- Dimensions: 7.00 x 5.00
Other
- Level: First
- Dimensions: 6.00 x 5.00
Property
Details
- Parcel number: 546492056313 26
- Zoning: S
- Special condition: None
Features
- Stories: 1
Lot
- Lot size: 1.87 Acres
Parking
- Parking features: Off Street,Parking Lot,On Street
- Has uncovered spaces: Yes
Climate Risk is Financial Risk
Every home has a financial story beyond the listing price. Below, you’ll see the climate risks that could affect this property — and in Bills & Affordability, how those risks may influence repairs, insurance, utilities, and long-term value.
Biggest Threats for This Home
- Cold Wave

- Winter Weather

- Heat Wave

- Inland Flooding

- Lightning

- Strong Wind

How This Home’s Risks Compare
FEMA Declared Disasters Across Pennsylvania Counties
Understanding the Costs
Financial advisors generally recommend spending no more than 30% of your gross household income on housing costs. In practice, many households stretch to 35% or beyond — especially in high-cost markets.
Estimated Costs Today
| Monthly | Annual | |
|---|---|---|
| Mortgage | $1,187 | $14,244 |
| Home Insurance * | $56 | $672 |
| Property Taxes | $277 | $3,324 |
| Electricity | $224 | $2,692 |
| Total | $1,744 | $20,928 |
Income You'd Need if You Spent...
Pennsylvania FAIR Plan Programs
Insurance Placement Facility of Pennsylvania/FAIR Plan
 Wildfire
 HailWind
How Costs Could Change Over Time
Climate risk is quickly impacting all of the major home ownership costs. Adjust the growth rates and percentage of income spent on housing below to see how your housing costs could change over the next 10 years — and what income you'd need to keep up.
Comparing Against the Market
Price Per Sq Ft
vs Other Active Listings
Avg $/sqft
vs Homes Sold Last Month
Median $/sqft
Current Market Trends
Median Price Per Square Foot
The median price per square foot of homes sold in this area each month. Compare this to this listing's price per square foot to gauge whether the home is priced in line with recent sales.
Historicals for This Listing
Zestimate History ($/sqft)
No zestimate history available
Price History
| Date | Event | Price |
|---|---|---|
| 2026-08-05 | Pending sale | $234,900 |
| 2026-08-01 | Price change | $234,900 |
| 2026-07-22 | Listed for sale | $259,900 |
For Sale by Agent
 View on Zillow