



45 Shore Road, Sebago, ME, 04029
About This Home
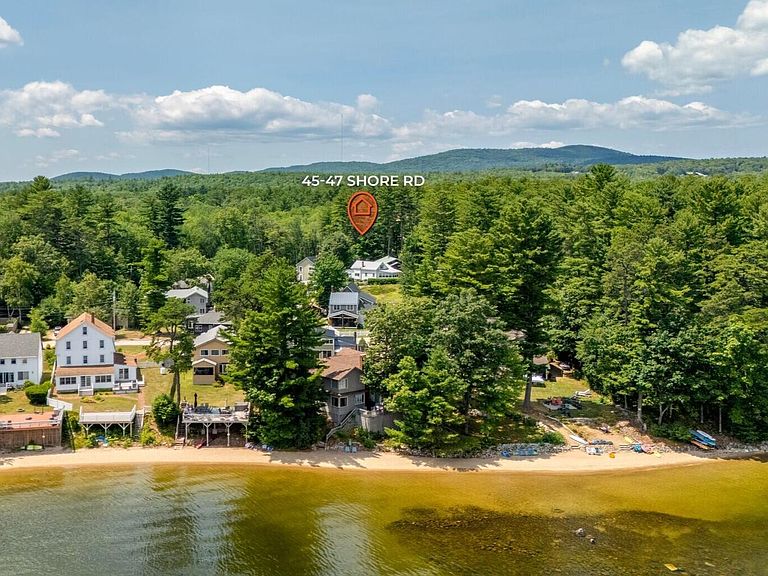
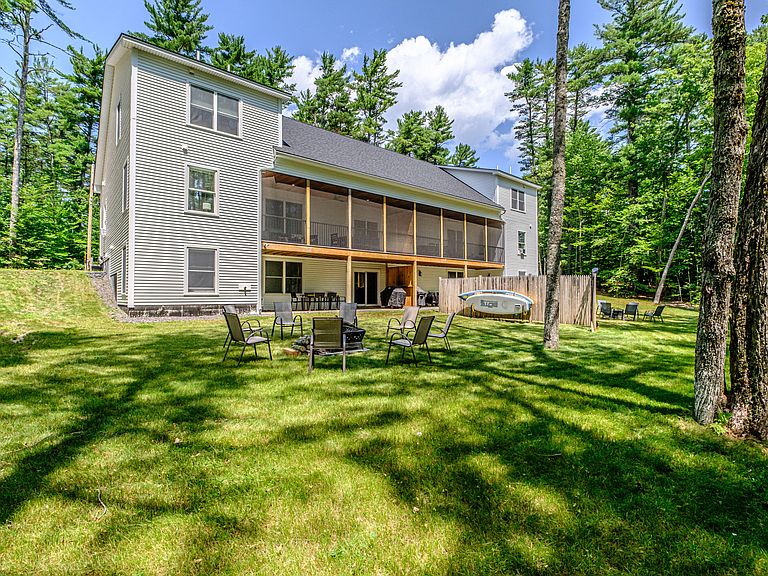
Double the fun or double the income! This 1-year-new Custom Duplex near the west shore of Sebago Lake is the perfect opportunity to create a large home with 8 total bedrooms and 6 full baths. Or live in one side and use the other as an accessory dwelling unit. The Income from just one side was over $53,000 in the first year alone. Being offered fully furnished as a short term rental business, you could keep one side rented or just call both sides home. Built with ICF (Insulated Concrete Form) construction (12-inch thick concrete walls -including the dividing wall) top energy efficiency and soundproofing make this property even more desirable. With a private (neighborhood only) beach at the end of the street, you will have an opportunity to moor a boat and enjoy the best of Sebago living without paying waterfront taxes. Income currently on the books totals over $40,000 for the remainder of this season, so close quickly and the renters and income are yours. Rentals are managed by Evolve and they manage cleaning, advertising, booking and send the owner the checks. Be sure to read the additional information on the disclosure for a list of special features. FULLY TURNKEY means even the firepits, paddleboards, lawn furniture, luxury linens, dishes, pool tables, and décor are included in the sale. Each unit offers a top floor primary suite, 2 first floor bedrooms with a shared bath, another bed and bath in the basement. Each unit also boasts a huge game room, full size laundry, a second fridge, a screened porch on the main level, a basement level patio, front porch, granite and quartz countertops, luxury vinyl plank flooring, wood interior stairs, composite decking, on-demand hot water, 4 heat zones, its own septic and a firepit in a private backyard. Set on 1.61acres with over 300' of road frontage, there is plenty of room to add a garage or barn. Heavily booked this summer, we'll do our best to get you in to see one of the mirror image units asap.
Getting Around
 Car-Dependent
 Very Limited Transit
 Somewhat Bikeable
Schools
Construction
Condition
- Year built: 2025
Materials
- Foundation: Poured Concrete
- Roof: Pitched,Shingle
- Construction materials: Structural Insulated Panels,Vinyl Siding
Type & Style
- Home type: SingleFamily
- Architectural style: Contemporary
- Property subType: Single Family Residence
Interior
Appliances
- Appliances included: Dishwasher,Dryer,Microwave,Electric Range,Refrigerator,Washer,ENERGY STAR Qualified Appliances,Tankless Water Heater
Basement
- Has basement: Yes
- Basement: Interior Entry,Walk-Out Access,Daylight,Finished,Full
Bedroom1
- Features: Closet
- Level: First
Bedroom2
- Features: Closet
- Level: First
Bedroom3
- Features: Closet
- Level: First
Bedroom4
- Features: Closet
- Level: First
Bedrooms & Bathrooms
- Bedrooms: 8
- Bathrooms: 6
- Full bathrooms: 6
Family Room
- Level: Basement
Family Room
- Level: Basement
Features
- 1st Floor Bedroom,Bathtub,In-Law Floorplan,Shower,Storage,Walk-In Closet(s),Primary Bedroom w/Bath
- Window features: Double Pane Windows
- Flooring: Wood,Luxury Vinyl
- Finished area below ground: 2,400
- Finished area above ground: 3,536
Heating & Cooling
- Heating features: Baseboard,Hot Water,Zoned
- Cooling features: Window Unit(s)
Interior Area
- Total structure area: 5,936
- Total interior livable area: 5,936 sqft
Kitchen
- Features: Eat-in Kitchen,Cathedral Ceiling(s),Kitchen Island,Pantry
- Level: First
Kitchen
- Features: Cathedral Ceiling(s),Eat-in Kitchen,Kitchen Island,Pantry
- Level: First
Living Room
- Features: Cathedral Ceiling(s)
- Level: First
Living Room
- Features: Cathedral Ceiling(s)
- Level: First
Other
- Features: Closet
- Level: Basement
Other
- Features: Closet
- Level: Basement
Primary Bedroom
- Features: Double Vanity,Full Bath,Suite,Walk-In Closet(s)
- Level: Second
Primary Bedroom
- Features: Double Vanity,Full Bath,Suite,Walk-In Closet(s)
- Level: Second
Property
Details
- Zoning: village
- Other equipment: Internet Access Available,Other
Features
- Levels: Multi/Split
- Patio & porch: Porch,Screened
- Has view: Yes
- View description: Trees/Woods
- On waterfront: Yes
- Waterbody name: Sebago
- Frontage length: Waterfrontage: 250,Waterfrontage Shared: 250
Lot
- Lot size: 1.61 Acres
- Features: Near Public Beach,Neighborhood,Rolling Slope,Wooded
Parking
- Parking features: Gravel,5 - 10 Spaces,On Site,Off Street