



42 W Yellow Brick Dr, Stillwater, OK, 74074
About This Home
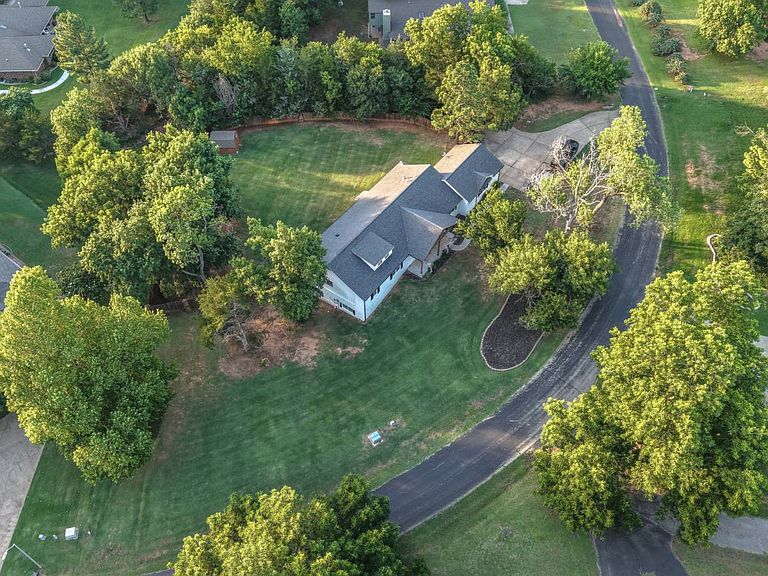
Welcome to this stunning custom farmhouse-style home for sale in Stillwater's highly sought-after Sangre Ridge Addition. Offering 4,454 square feet of thoughtfully designed living space, this move-in-ready home combines modern comfort, elegant finishes, and exceptional functionality for today's lifestyle in one of Stillwater, Oklahoma's most desirable neighborhoods. The heart of the home is the impressive main living area, where soaring vaulted ceilings and expansive west-facing windows fill the space with natural light while showcasing breathtaking Oklahoma sunsets. Newly installed automatic shades provide convenience and comfort at the touch of a button. The open-concept design flows seamlessly into the chef-inspired kitchen, featuring quartz countertops, crisp white cabinetry, a large eat-at island, a walk-in pantry, a coffee bar, and abundant storage throughout. The primary suite serves as a private retreat, complete with a spa-inspired bathroom featuring matte black hexagon tile, dual vanities, a makeup station, a freestanding soaking tub, and an oversized tile shower with dual shower heads, along with a custom walk-in closet. The oversized utility and mudroom provides exceptional storage, a folding counter, a custom bench with cubbies, and houses the tankless water heater. Designed for both relaxation and entertaining, the living space opens to an exceptional outdoor setting. The newly screened-in back patio creates the perfect place to enjoy your morning coffee, watch the big game, or unwind in the evenings while overlooking the spacious backyard. Mature trees, privacy fencing, and a covered outdoor living area create a peaceful backyard oasis rarely found within Stillwater city limits. The lower level offers incredible flexibility with two additional bedrooms, a full bathroom, a dedicated gym or dance room, a safe room ready to be finished out, and a large family and game room. In total, this Stillwater home features four bedrooms, three full bathrooms, and an additional office that could easily serve as a fifth bedroom if desired. Additional amenities include a full sprinkler system serving both the front and back yards, quality custom finishes throughout, abundant storage, and a location within one of Stillwater's most desirable neighborhoods. This is a rare opportunity to own a beautifully maintained, fully updated home in the Sangre Ridge Addition, where every detail has already been thoughtfully completed. Schedule your private showing today. Agent Owned Property
Getting Around
 Car-Dependent
 Very Limited Transit
 Somewhat Bikeable
Schools
Construction
Condition
- Year built: 2019
Materials
- Roof: Asphalt
- Construction materials: Brick Siding
Type & Style
- Home type: SingleFamily
- Property subType: Single Family Residence
Interior
Appliances
- Appliances included: Dishwasher,Refrigerator,Microwave,Oven
Basement
- Area: 0
Bedrooms & Bathrooms
- Bedrooms: 4
- Bathrooms: 3
- Full bathrooms: 3
Features
- Number of fireplaces: 1
- Fireplace: Yes
- Finished area above ground: 4,454
Heating & Cooling
- Heating features: Gas,Zoned,Heat Pump
- Cooling features: Central,Zoned
Interior Area
- Total structure area: 4,454
- Total interior livable area: 4,454 sqft
Kitchen
- Features: Open
Property
Details
- Lease amount: 0
Features
- Stories: 2
- Patio & porch: Screened Porch
- Exterior features: Sprinkler System
- Fencing: Fenced
Lot
- Lot size: 1 Acres
- Features: Trees
Parking
- Total spaces: 2
- Parking features: Driveway,Attached
- Has garage: Yes
- Attached garage spaces: 2
- Covered spaces: 2
- Has uncovered spaces: Yes