



15242 Oak St, Lytle, TX, 78052
About This Home
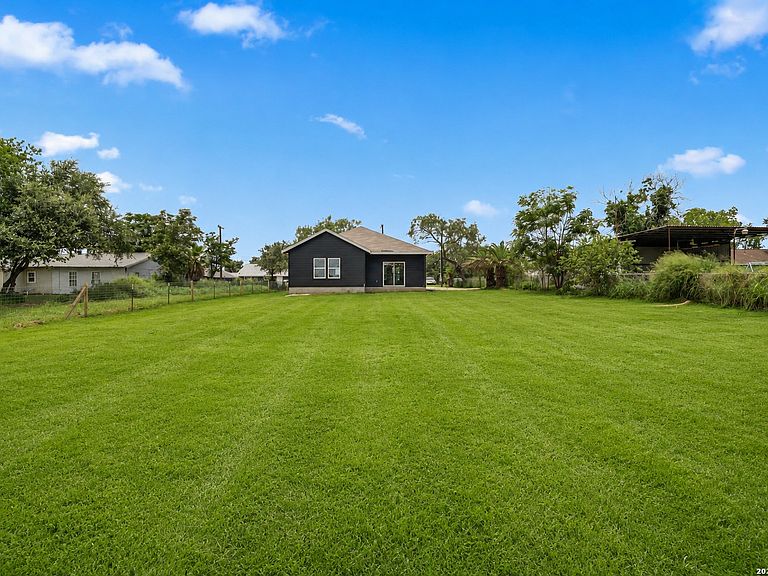
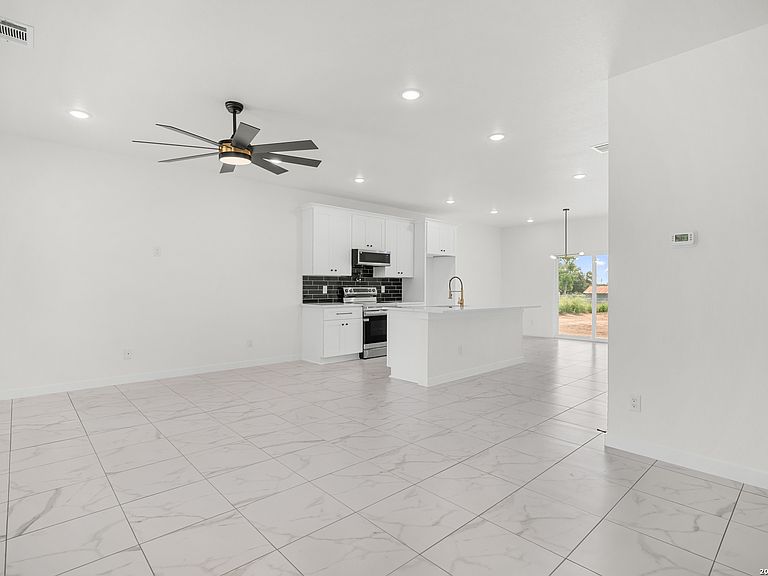
Experience modern luxury in this stunning 2026 custom-built home situated on a spacious 0.48-acre lot in the heart of Lytle. Offering 1,570 square feet of thoughtfully designed living space, this 3-bedroom, 2-bath home combines high-end finishes with everyday comfort. The open-concept floor plan is filled with natural light and showcases elegant black and gold designer accents, quartz countertops, luxurious finishes, recessed lighting, and modern fixtures throughout. The kitchen comes complete with included appliances, making this home truly move-in ready. Enjoy relaxing mornings on the covered front porch with shade from mature trees or entertain guests under the covered back patio featuring beautiful wood ceiling accents and recessed lighting. The large backyard is enclosed with a privacy fence and shaded by mature trees, providing the perfect space for outdoor living. Conveniently located just minutes from downtown Lytle, this home is approximately 2 minutes from H-E-B, with shopping, dining, and other everyday conveniences nearby. Lytle Elementary, Middle, and High School are all within approximately 5 minutes, and quick access to I-35 makes commuting to San Antonio a breeze. With no HOA, a builder warranty for added peace of mind, and exceptional custom craftsmanship throughout, this home offers the perfect combination of style, quality, and convenience. Schedule your private showing today!
Getting Around
 Car-Dependent
 Very Limited Transit
 Somewhat Bikeable
Schools
Construction
Condition
- Property condition: New Construction
- New construction: Yes
- Year built: 2026
Materials
- Foundation: Slab
- Roof: Composition
- Construction materials: Stone,Siding
Other
- Builder name: The Torros LLC
Type & Style
- Home type: SingleFamily
- Property subType: Single Family Residence
Interior
Appliances
- Appliances included: Microwave,Range,Gas Cooktop,Disposal,Dishwasher,Electric Water Heater
- Laundry features: Laundry Room,In Kitchen,Washer Hookup,Dryer Connection
Bedroom2
- Area: 130
Bedroom3
- Area: 143
Bedrooms & Bathrooms
- Bedrooms: 3
- Bathrooms: 2
- Full bathrooms: 2
Dining Room
- Area: 154
Family Room
- Area: 154
Features
- One Living Area,Two Eating Areas,Kitchen Island,Pantry,Utility Room Inside,High Ceilings,Open Floorplan,Walk-In Closet(s),Master Downstairs,Ceiling Fan(s),Chandelier
- Flooring: Ceramic Tile
- Fireplace features: Not Applicable
Heating & Cooling
- Heating features: Central,Electric
- Cooling features: Central Air
Interior Area
- Total interior livable area: 1,570 sqft
Kitchen
- Area: 156
Living Room
- Area: 280
Master Bathroom
- Features: Shower Only,Single Vanity
- Area: 50
Master Bedroom
- Features: Walk-In Closet(s),Full Bath
- Area: 224
Property
Accessibility
- Accessibility features: Level Lot,No Stairs,Stall Shower
Details
- Parcel number: 0344800000000300
Features
- Levels: One
- Stories: 1
- Pool features: None
Lot
- Lot size: 0.48 Acres
Parking
- Parking features: Detached,Garage Door Opener
- Has garage: Yes