


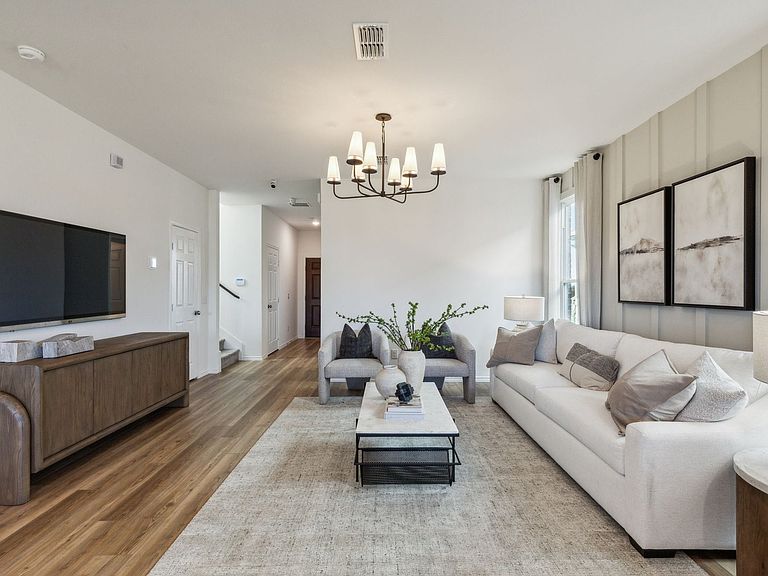
1217 Dublin Ln, Princeton, TX, 75407
4beds
3baths
2,520sqft
$383,660
$152price/sqft
$2,941/moest. monthly cost
$117,640/yrincome needed
About This Home
NEW CONSTRUCTION Welcome to Ashford Crossing by Centex in Princeton, where your dream home awaits! Introducing the Enloe plan. a stunning blend of elegance and comfort. This 5-bedroom, 3-bathroom home is thoughtfully designed with every detail in mind. Imagine unwinding on your charming, uncovered patio or retreating to your oversized owner’s suite. The upgraded secondary bedrooms and premium finishes in the bathrooms add a touch of luxury while the sun-drenched loft on the second level offers a perfect space for relaxation or play. Perfect for active families, this neighborhood provides a warm, close-knit atmosphere. Don’t miss the opportunity to make this exquisite home yours— Available September 2026!
Getting Around
0
 Car-Dependent
0
 Very Limited Transit
25
 Somewhat Bikeable
Schools
8/10
6/10
5/10
Construction
Condition
- New construction: Yes
- Year built: 2026
Materials
- Foundation: Slab
- Roof: Composition
Type & Style
- Home type: SingleFamily
- Architectural style: Detached
- Property subType: Single Family Residence
Interior
Appliances
- Appliances included: Dishwasher,Electric Range,Electric Water Heater,Disposal
Bedroom
- Features: Walk-In Closet(s)
- Level: First
- Dimensions: 10 x 11
Bedroom
- Features: Walk-In Closet(s)
- Level: Second
- Dimensions: 13 x 13
Bedroom
- Level: Second
- Dimensions: 12 x 12
Bedrooms & Bathrooms
- Bedrooms: 4
- Bathrooms: 3
- Full bathrooms: 2
- 1/2 bathrooms: 1
Dining Room
- Level: First
- Dimensions: 8 x 12
Features
- Smart Home,Cable TV
- Flooring: Carpet,Luxury Vinyl Plank
Game Room
- Level: Second
- Dimensions: 18 x 20
Interior Area
- Total interior livable area: 2,520 sqft
Living Room
- Level: First
- Dimensions: 16 x 15
Master Bedroom
- Features: Dual Sinks,Linen Closet,Walk-In Closet(s)
- Level: First
- Dimensions: 13 x 16
Property
Details
- Parcel number: 2949839
Features
- Levels: Two
- Stories: 2
- Pool features: None
Lot
- Lot size: 6,272 sqft
Parking
- Total spaces: 2
- Parking features: Covered
- Has garage: Yes
- Attached garage spaces: 2
- Covered spaces: 2