
105 Beaver Pond Road, Lisbon, NH, 03585
About This Home
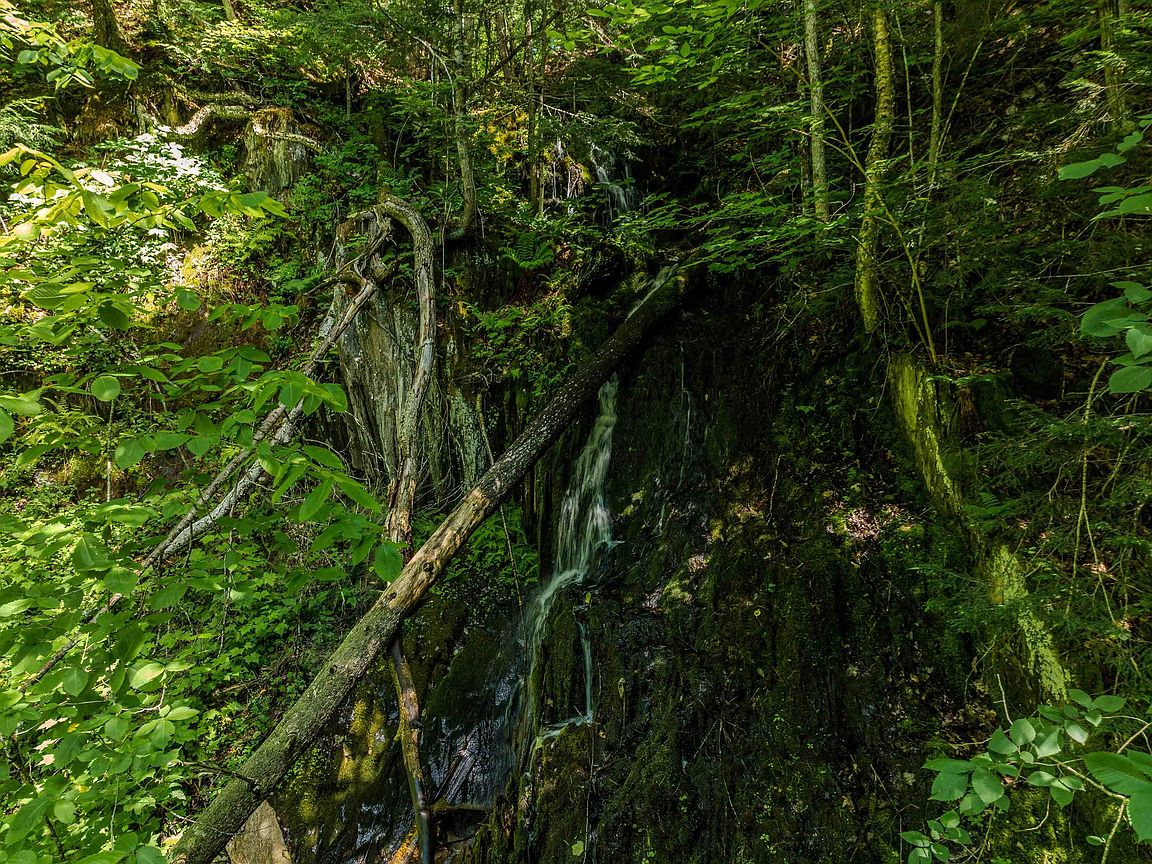
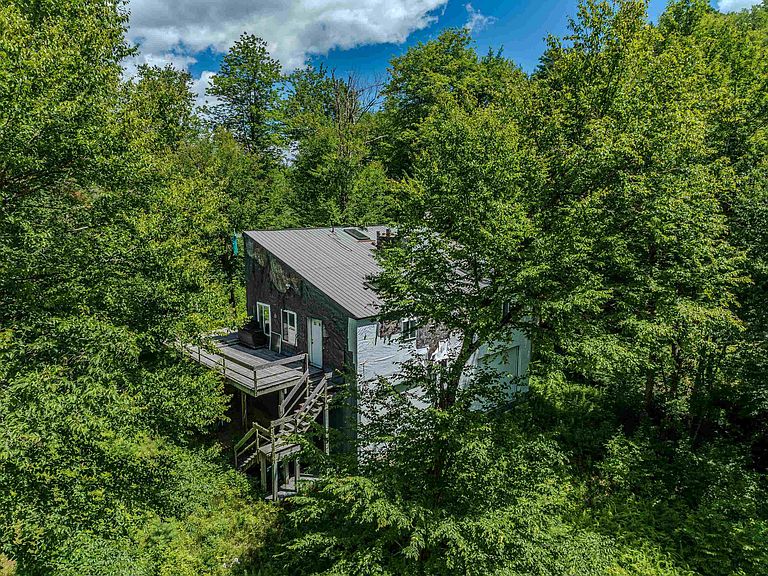
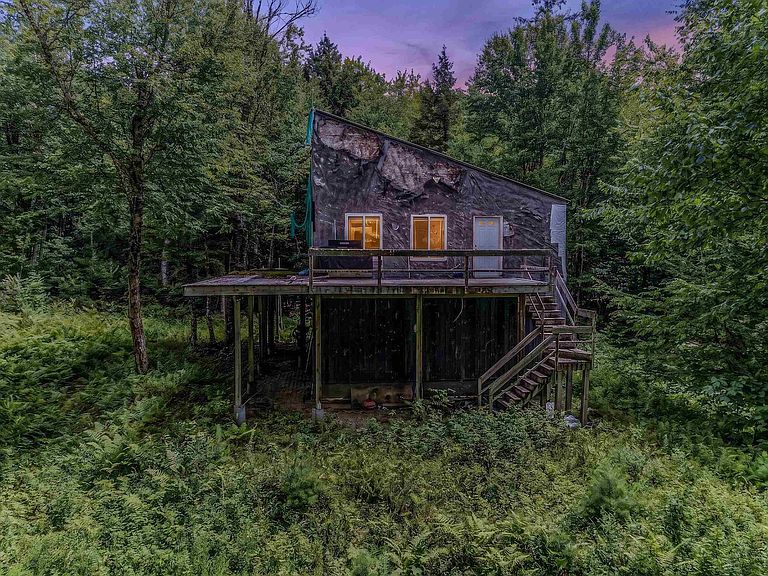
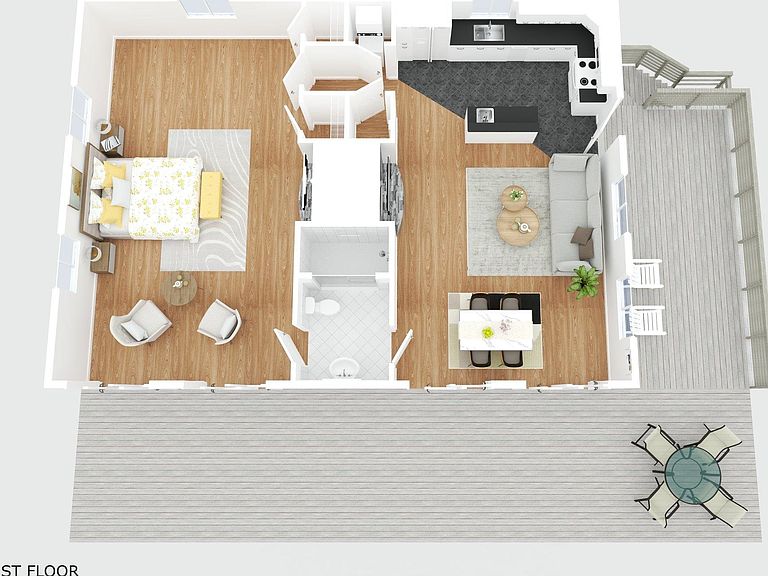
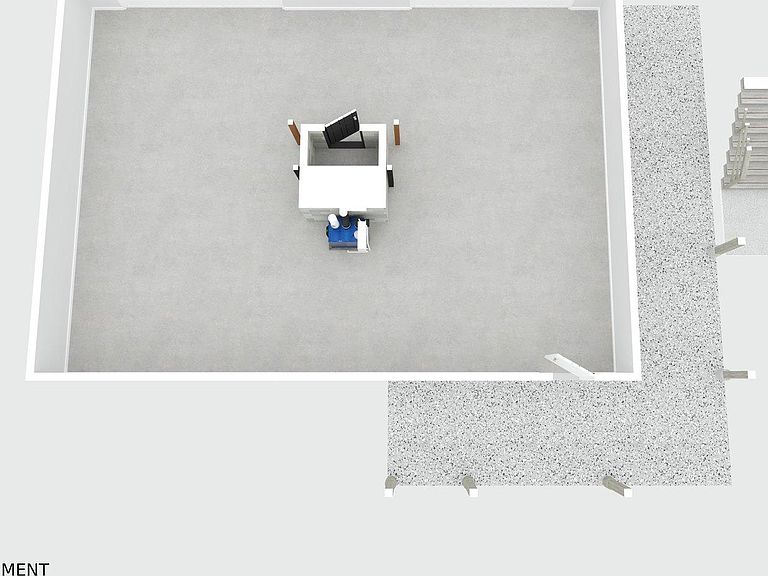
An incredible cascading waterfall tumbles through the woods below this substantially built contemporary retreat on 6.61 private acres in the Mountain Meadows Association. The expensive, invisible work is done: drilled well, on-site septic, and an oversized Buderus boiler feeding radiant heat in the slab and second floor, backed by dual oil tanks. The 1,150 sq ft main level centers on a soaring, double-sided dry-stacked ledgestone fireplace, nearly complete, open to both the living area and a remarkable 16'x27' primary suite. Granite kitchen surfaces, a marble-tiled bath with glass shower, skylights, metal roof, and professionally installed whole-house audio speak to the quality of materials throughout. Below, an 1,127 sq ft drive-in garage level offers high ceilings, a heated slab, and two overhead doors. A 769 sq ft wraparound deck spanning 50'x33', one side engineered to carry a hot tub, overlooks the forest canopy with the sound of falling water below. This is a project, and we are transparent about the scope: siding was never installed, so select sheathing replacement and full siding are required; a portion of the deck needs new footers and decking; interior water damage requires remediation; finish flooring is needed throughout; and the fireplace masonry awaits final work. The driveway crossing over the brook is to be completed, and four 40' steel structures convey with the sale, ready to be set. With 783.2' of frontage on private Beaver Pond Road, selective clearing will open views while preserving total privacy, yet you are only minutes from every service Littleton offers. For the buyer with vision and a good contractor, the infrastructure most projects stall on is already in place, and the waterfall is the kind of natural amenity no budget can buy and no builder can create. Sold as-is; buyers to perform due diligence. Showings by appointment. A rare opportunity to finish an idyllic North Country getaway your way. Do not enter site without broker.
Getting Around
 Car-Dependent
 Very Limited Transit
 Not Bike Friendly
Schools
Construction
Condition
- Year built: 1999
Materials
- Foundation: Concrete,Concrete Slab
- Roof: Metal
- Construction materials: Wood Frame
Type & Style
- Home type: SingleFamily
- Architectural style: Contemporary
- Property subType: Single Family Residence
Interior
Appliances
- Appliances included: Dishwasher,Dryer,Electric Range,Refrigerator,Washer
Bedrooms & Bathrooms
- Bedrooms: 1
- Bathrooms: 1
- 3/4 bathrooms: 1
Features
- Cathedral Ceiling(s),Home Theater Wiring,Kitchen Island,Natural Light,Indoor Storage,Wired for Sound,Vaulted Ceiling(s)
- Window features: Skylight(s)
- Flooring: Tile
- Number of fireplaces: 1
- Fireplace features: Wood Burning,1 Fireplace
- Fireplace: Yes
- Finished area below ground: 0
- Finished area above ground: 1,150
Heating & Cooling
- Heating features: Oil
- Cooling features: None
Interior Area
- Total structure area: 2,277
- Total interior livable area: 1,150 sqft
Property
Details
- Zoning description: MTN ME
Features
- Levels: Two
- Stories: 2
- Patio & porch: Porch
- Waterfront features: Waterfall
- Frontage length: Road frontage: 783
Lot
- Lot size: 6.61 Acres
- Features: Sloped,Subdivided,Wooded
Parking
- Total spaces: 2
- Parking features: Garage
- Has garage: Yes
- Attached garage spaces: 2
- Covered spaces: 2