


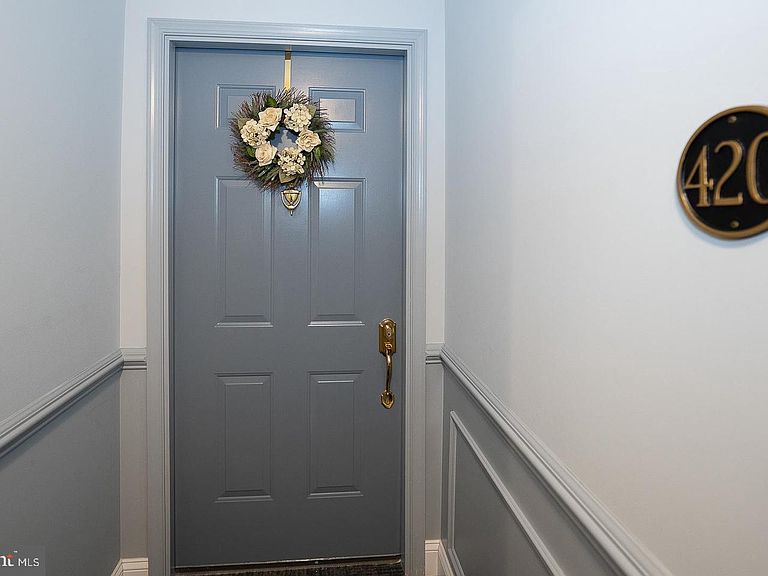
420 Paoli Pointe Dr #M, Paoli, PA, 19301
About This Home
Welcome to Paoli Pointe, a popular 55+ Main Line community.. This location is centrallly located, close to the Paoli train station, shopping, dining, KOP , Valley Forge, major highways and much more! Enter the well appointed main building lobby and take the elevator to the second floor and your new home. This condo is a corner unit offering natural lighting, fresh air and pooliside views from the spacious covered balcony. There is also a storage closet on the deck that makes storing your outdoor furniture very easy on the balcony. Enter this condo into a spacuous hallway flowing into large living area with corner gas fireplcace, oversized sliders to the covered balcony, dining area and kitchen with traditional cherry cabinetry. The washer/dryer is conveniently located adjacent to the kitchen. in a large closet/pantry area. Returning to the entrance hall , there is an oversized coat closet and huge linen closet. The hallway continues to the first bedroom and hall bath. The hall bath has a tiled stall shower, vanity and medicine cabinet. Then you enter the spacious primary bedroom with oversized closet and view overlooking the pool. The primary bath is en suite with tub/shower, cherry vanity and medicine cabinet. Please note that this unit aslo includes a LARGE STORAGE CLOSET area on the main floor to store hoiday decorations, luggage, etc. This closet is very easy to access since it is in line with the main entrance door to the storage areas. Not all units include a storage closet. Paoli Pointe is a wonder ful community with pool and and many ammenities including oversized kitchen, cardroom, billiards room,meeting room small exercize room and library. This is the perfect location for low-maintenance ,carefree living.
Getting Around
 Somewhat Walkable
 Very Limited Transit
 Somewhat Bikeable
Schools
Construction
Condition
- Property condition: Good
- Year built: 1995
Materials
- Roof: Asphalt
- Construction materials: Stucco
Type & Style
- Home type: Condo
- Architectural style: Traditional
- Property subType: Condominium
Interior
Appliances
- Appliances included: Microwave,Disposal,Dryer,Self Cleaning Oven,Oven/Range - Gas,Cooktop,Washer,Water Heater,Gas Water Heater
- Laundry features: Has Laundry,In Unit
Basement
- Area: 0
Bedrooms & Bathrooms
- Bedrooms: 2
- Bathrooms: 2
- Full bathrooms: 2
- Main level bathrooms: 2
- Main level bedrooms: 2
Features
- Bathroom - Stall Shower,Bathroom - Tub Shower,Ceiling Fan(s),Combination Dining/Living,Elevator,Flat,Open Floorplan,Kitchen - Galley,Primary Bath(s),Dry Wall
- Window features: Double Hung,Window Treatments
- Flooring: Ceramic Tile,Vinyl,Carpet
- Number of fireplaces: 1
- Fireplace features: Corner,Glass Doors,Marble,Gas/Propane
- Fireplace: Yes
- Finished area below ground: 0
- Finished area above ground: 864
Heating & Cooling
- Heating features: Forced Air,Natural Gas
- Cooling features: Central Air,Electric
Interior Area
- Total structure area: 864
- Total interior livable area: 864 sqft
Property
Accessibility
- Accessibility features: Accessible Elevator Installed,Accessible Entrance,No Stairs
Details
- Parcel number: 4309M0329
- Attached to another structure: Yes
- Zoning: RESIDENTIAL
- Special condition: Standard
Features
- Levels: Four
- Stories: 4
- Pool features: Community
Lot
- Lot size dimensions: 0.00 x 0.00
Parking
- Total spaces: 1
- Parking features: Asphalt,Parking Lot
- Has uncovered spaces: Yes