



320 Wood Haven Dr, West Columbia, TX, 77486
About This Home
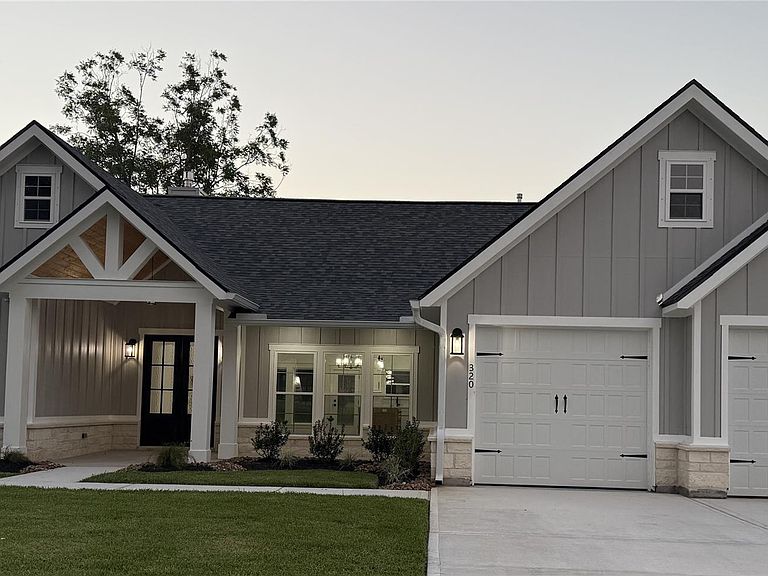
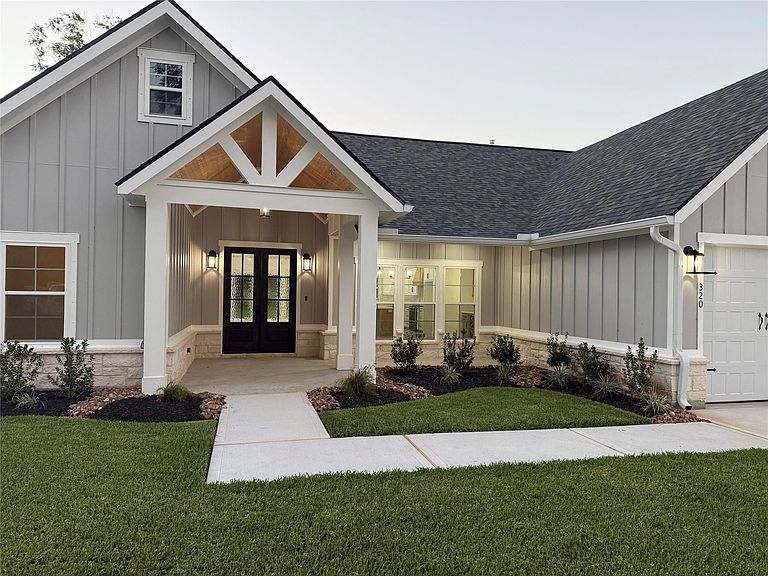
Enjoy the luxury of a brand-new custom home without the time, stress, or uncertainty of building. This move-in-ready home features exceptional craftsmanship, premium finishes, and thoughtful upgrades throughout. Enter through double wood doors into an open-concept design with soaring vaulted ceilings, wood-look plank tile, and a floor-to-ceiling stone fireplace with custom built-ins. The designer kitchen boasts KitchenAid appliances, a large wood island, custom cabinetry, and a wood vent hood. The spa-inspired primary suite offers a freestanding soaking tub, oversized rainfall shower, and elegant finishes. A secondary bedroom with a private en-suite is ideal for guests or multigenerational living. Enjoy oversized covered front and back porches with wood ceilings, a spacious driveway, and golf course views. Energy Code Certified with a tankless water heater, high-efficiency two-stage Lennox HVAC, and a 2-10 Home Buyers Warranty. Schedule your private showing today!
Getting Around
 Car-Dependent
 Very Limited Transit
 Somewhat Bikeable
Schools
Construction
Condition
- New construction: Yes
- Year built: 2026
Materials
- Foundation: Slab
- Roof: Composition
- Construction materials: Brick,Stone
Other
- Builder name: WC Construction
Type & Style
- Home type: SingleFamily
- Architectural style: Contemporary
- Property subType: Single Family Residence
Interior
Appliances
- Appliances included: ENERGY STAR Qualified Appliances,Disposal,Gas Oven,Gas Cooktop,Dishwasher
- Laundry features: Electric Dryer Hookup,Gas Dryer Hookup,Washer Hookup
Bedrooms & Bathrooms
- Bedrooms: 4
- Bathrooms: 3
- Full bathrooms: 3
Features
- High Ceilings,All Bedrooms Down,Primary Bed - 1st Floor,Walk-In Closet(s)
- Window features: Insulated/Low-E windows
- Flooring: Tile
- Number of fireplaces: 1
- Fireplace features: Gas
- Fireplace: Yes
Heating & Cooling
- Heating features: Natural Gas
- Cooling features: Ceiling Fan(s),Electric
Interior Area
- Total structure area: 2,181
- Total interior livable area: 2,181 sqft
Kitchen
- Features: Breakfast Bar,Kitchen Island,Kitchen open to Family Room,Pantry,Pot Filler,Soft Closing Cabinets,Soft Closing Drawers,Walk-in Pantry
Master Bathroom
- Features: Primary Bath: Separate Shower,Primary Bath: Soaking Tub,Vanity Area
Property
Details
- Parcel number: 29010816000
Features
- Stories: 1
Lot
- Lot size: 9,500 sqft
- Features: Near Golf Course,Other,0 Up To 1/4 Acre
Parking
- Total spaces: 2
- Parking features: Attached,Oversized
- Has garage: Yes
- Attached garage spaces: 2
- Covered spaces: 2