


12138 S Cheyenne Dr, Palos Heights, IL, 60463
About This Home
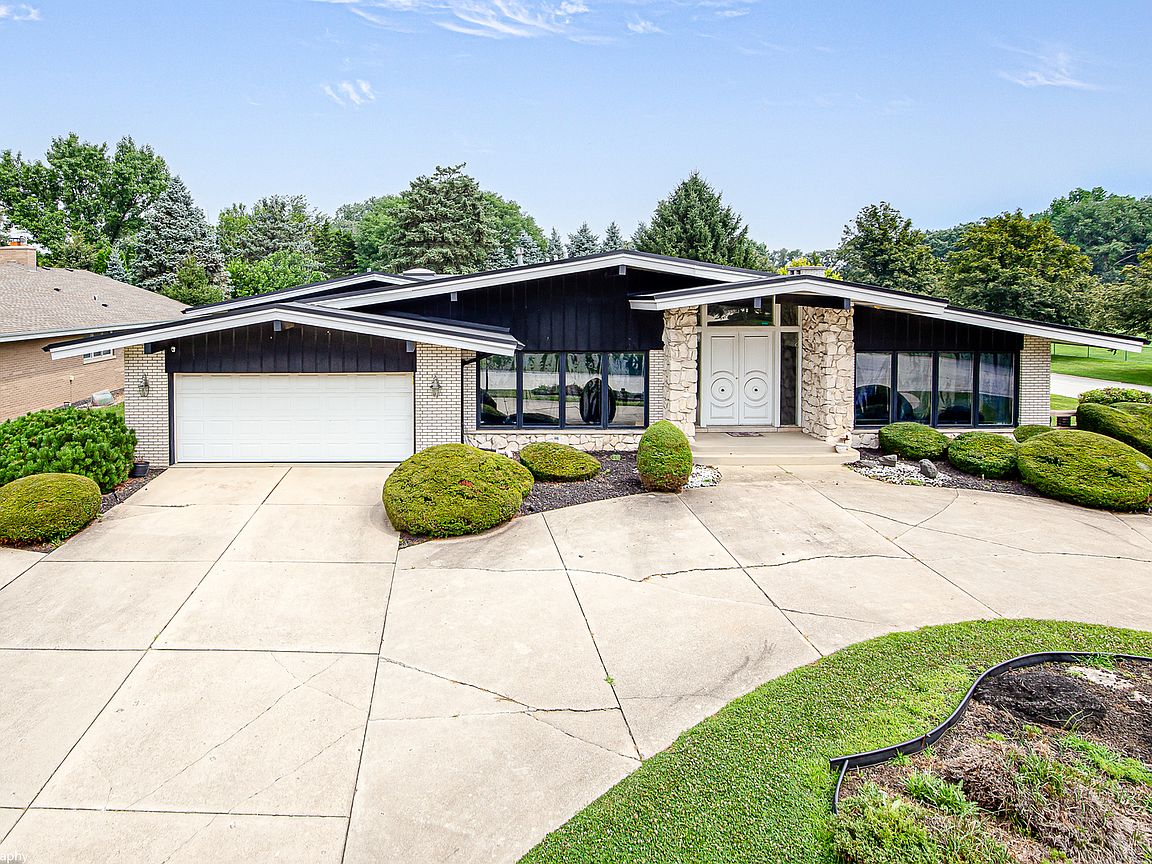
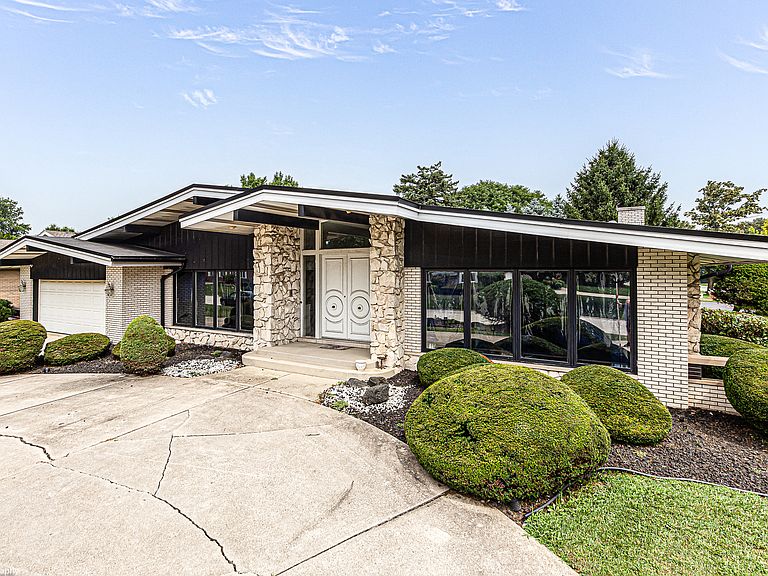
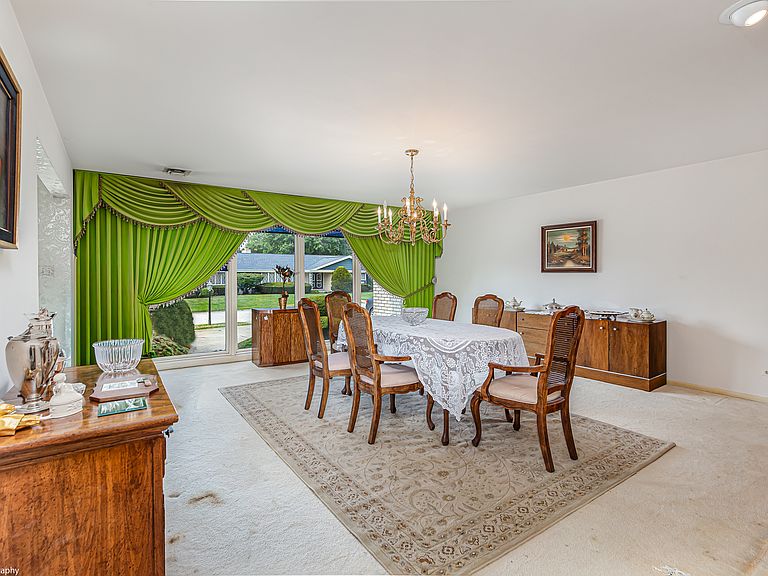
Gorgeous one-of-a-kind Palos Heights custom-built 5 bedroom, 3.2 bath three step ranch home has 3,176sf above grade and features a grand marble foyer, sun-filled sunken living room, elegant formal dining room, spacious open-concept kitchen with painted pickled oak cabinets, stainless steel refrigerator, breakfast bar, built-in desk, spacious eating area with sliding doors to patio. The kitchen overlooks the cozy family room with fireplace. The main level has a full bathroom with skylight, marble bathtub, separate updated shower and double sink vanity with quartz countertop. Three steps lead to the second level featuring a huge master suite with balcony, two walk-in closets and a fully renovated master bathroom with skylight, soaker tub, walk-in shower and oversized vanity with quartz countertop. Two additional huge bedrooms, one with two closets, brand new full bathroom with custom tilework, new tub/shower and dual sink vanity with quartz counter-top, powder room and convenient laundry chute. The lower level has a huge rec room, custom designed circular bar, two additional bedrooms with built-in shelvings (could be offices), an updated half bath and laundry room with sink and 2 closets. The sub-basement has plenty of storage space, an additional laundry hook-up and is ready for your finishing touches! Large yard with concrete patio. Attached garage with attic storage. Zoned HVAC Systems as well as electric radiant heat in the ceilings everywhere, except the renovated upper level bathrooms. New/Newer: back up battery for sump pump (2026), sump pump (2024), main level shower, 2nd level hallway bathroom, master bathroom and lower level powder room (2022-2023), refrigerator (2023), tear off roof (2019), HVAC system main floor (2018), HVAC upper level (2017) and side garage entrance steel door (2016). Fantastic location near schools, restaurants, shopping and parks!
Getting Around
 Car-Dependent
 Very Limited Transit
 Somewhat Bikeable
Schools
Construction
Condition
- Year built: 1972
Materials
- Construction materials: Brick
Type & Style
- Home type: SingleFamily
- Architectural style: Step Ranch
- Property subType: Single Family Residence
Interior
Appliances
- Appliances included: Dishwasher,Refrigerator,Cooktop,Oven
- Laundry features: Sink
Basement
- Has basement: Yes
- Basement: Finished,Full
Bedroom2
- Features: Flooring (Carpet)
- Level: Second
- Area: 224
- Dimensions: 14X16
Bedroom3
- Features: Flooring (Carpet)
- Level: Second
- Area: 182
- Dimensions: 13X14
Bedroom4
- Level: Lower
- Area: 168
- Dimensions: 12X14
Bedroom5
- Features: Flooring (Carpet)
- Level: Basement
- Area: 210
- Dimensions: 14X15
Bedrooms & Bathrooms
- Bedrooms: 5
- Bathrooms: 5
- Full bathrooms: 3
- 1/2 bathrooms: 2
Dining Room
- Features: Flooring (Carpet)
- Level: Main
- Area: 324
- Dimensions: 18X18
Family Room
- Features: Flooring (Carpet)
- Level: Main
- Area: 380
- Dimensions: 19X20
Features
- Wet Bar,Walk-In Closet(s),Bookcases,Open Floorplan
- Window features: Skylight(s),Window Treatments
- Flooring: Carpet
- Number of fireplaces: 1
- Fireplace features: Family Room
- Fireplace: Yes
Foyer
- Features: Flooring (Marble)
- Level: Main
- Area: 170
- Dimensions: 10X17
Heating & Cooling
- Heating features: Natural Gas,Electric,Forced Air,Radiant,Sep Heating Systems - 2+,Indv Controls
- Cooling features: Central Air
Interior Area
- Total structure area: 0
- Total interior livable area: 3,176 sqft
Kitchen
- Features: Kitchen (Eating Area-Breakfast Bar),Flooring (Ceramic Tile)
- Level: Main
- Area: 285
- Dimensions: 15X19
Laundry
- Features: Flooring (Vinyl)
- Level: Basement
- Area: 209
- Dimensions: 11X19
Living Room
- Features: Flooring (Carpet)
- Level: Main
- Area: 324
- Dimensions: 18X18
Master Bedroom
- Features: Flooring (Carpet),Bathroom (Full)
- Level: Second
- Area: 360
- Dimensions: 18X20
Walk In Closet
- Level: Second
- Area: 50
- Dimensions: 5X10
Property
Accessibility
- Accessibility features: No Disability Access
Details
- Parcel number: 24302070120000
- Special condition: None
Features
- Patio & porch: Patio
Lot
- Lot size: 0.34 Acres
- Features: Corner Lot
- Lot size dimensions: 135 x 117.3 x 30.6 x 51 x 53.7 x 108.9
Parking
- Total spaces: 8
- Parking features: Concrete,Garage Door Opener,Yes,Garage Owned,Attached,Driveway,Owned,Garage
- Has garage: Yes
- Attached garage spaces: 2
- Covered spaces: 2
- Has uncovered spaces: Yes