



1014-1016 Upside Wheatley Ln, Houston, TX, 77091
About This Home
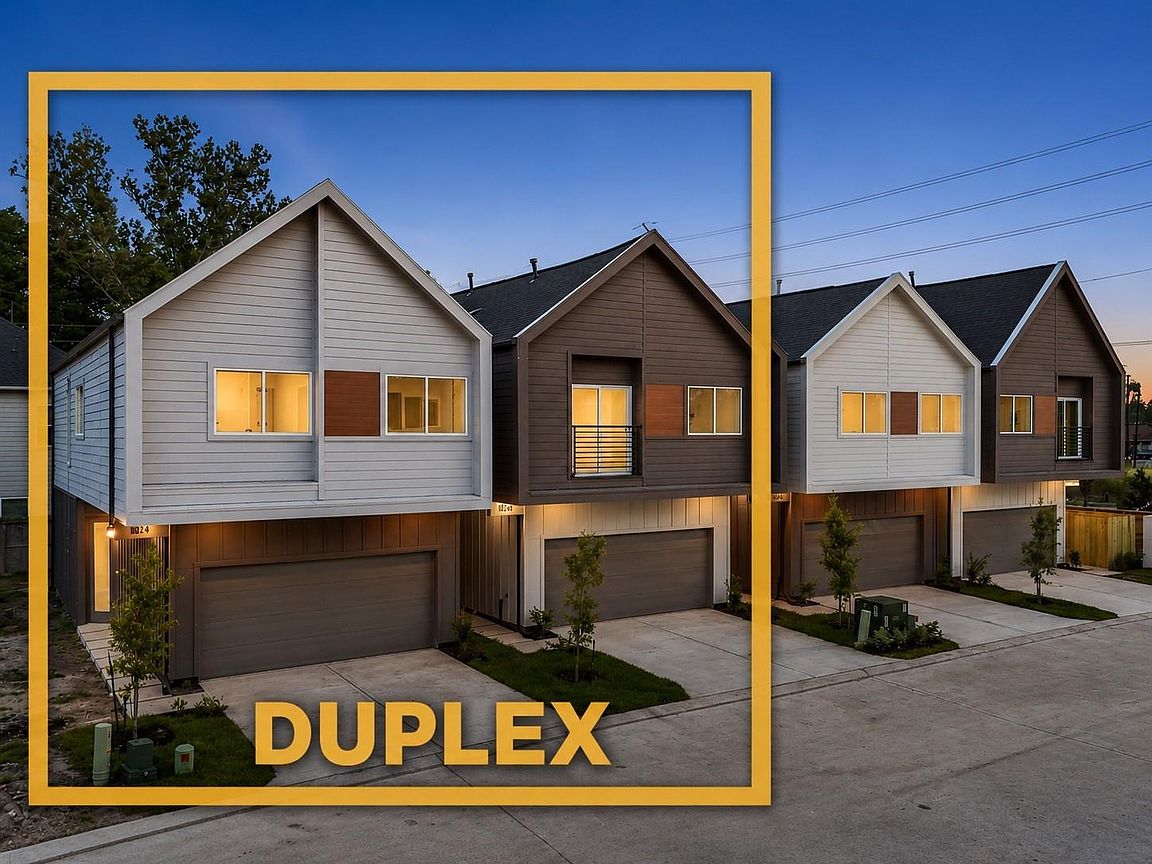
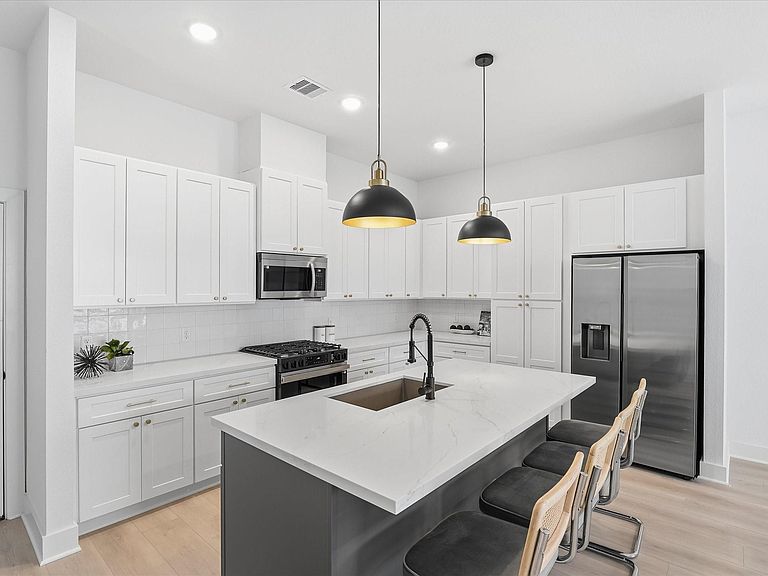
Duplex option! Live on the Upside at Highland Heights premier luxury gated community - Upside Wheatley. The thoughtfully crafted floor plan offers convenient first-floor living, free from carpet thanks to upgraded vinyl flooring throughout! The chef-inspired kitchen, featuring high-end appliances and a spacious island, exudes both elegance and functionality. Adjacent is the stylish open-concept living area, which seamlessly extends into the private gated yard through expansive sliding glass doors. Upstairs, a generous game room awaits, perfect for entertaining and movie nights. The upper level also boasts three sizable bedrooms, including the luxurious primary suite with high ceilings, a walk-in closet, and a spa-like ensuite complete with stunning floor-to-ceiling tiles.
Getting Around
 Car-Dependent
 Some Transit
 Somewhat Bikeable
Schools
Construction
Condition
- New construction: Yes
- Year built: 2026
Materials
- Roof: Composition
- Construction materials: Batts Insulation,Cement Siding,Wood Siding
Other
- Builder name: Algebra Living
Type & Style
- Home type: MultiFamily
- Property subType: Duplex
Interior
Appliances
- Appliances included: Disposal,Microwave,Dishwasher
Bedrooms & Bathrooms
- Bedrooms: 3
- Bathrooms: 2
- Full bathrooms: 2
Features
- Window features: Insulated/Low-E windows
- Flooring: Tile,Vinyl
Heating & Cooling
- Heating features: Natural Gas
- Cooling features: Electric
Interior Area
- Total structure area: 3,640
- Total interior livable area: 3,640 sqft
Property
Features
- Stories: 2
Lot
- Lot size: 3,824 sqft
- Features: Subdivided,0 Up To 1/4 Acre