


1813 Clinton Rd W, Norristown, PA, 19403
About This Home
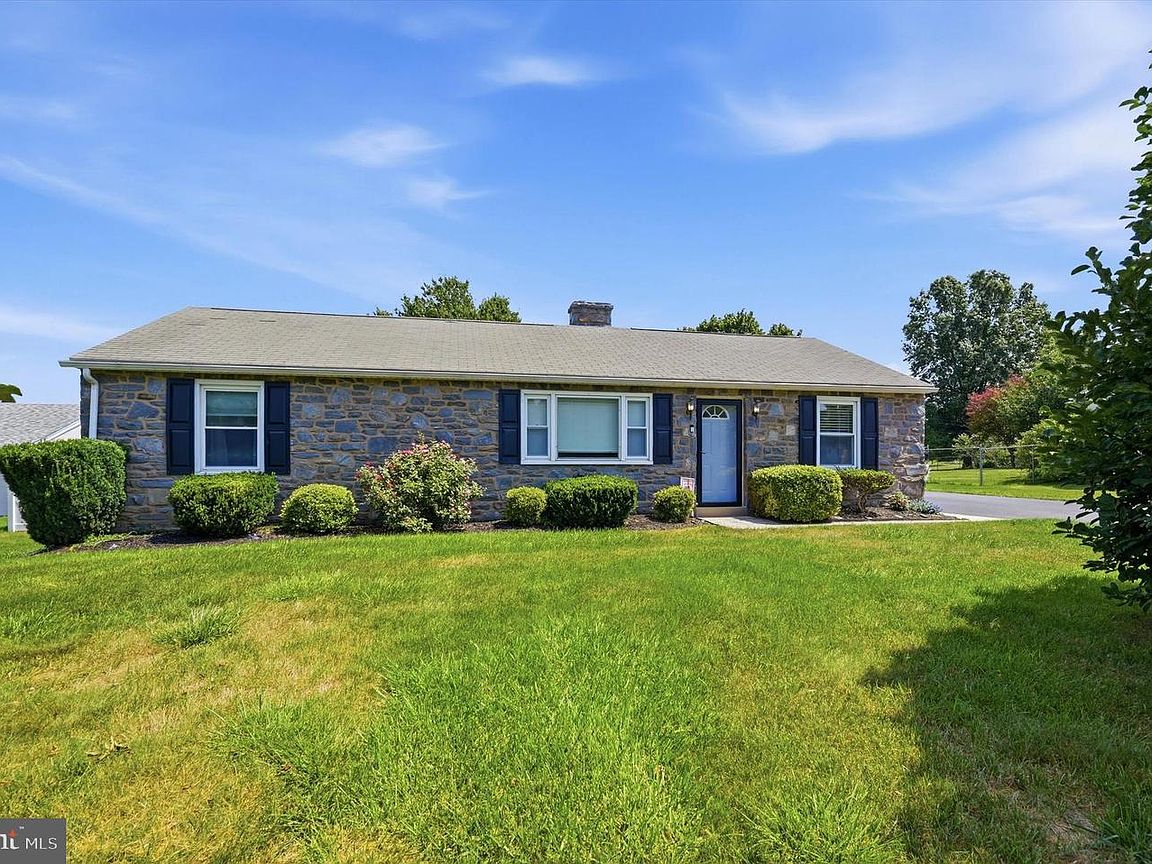
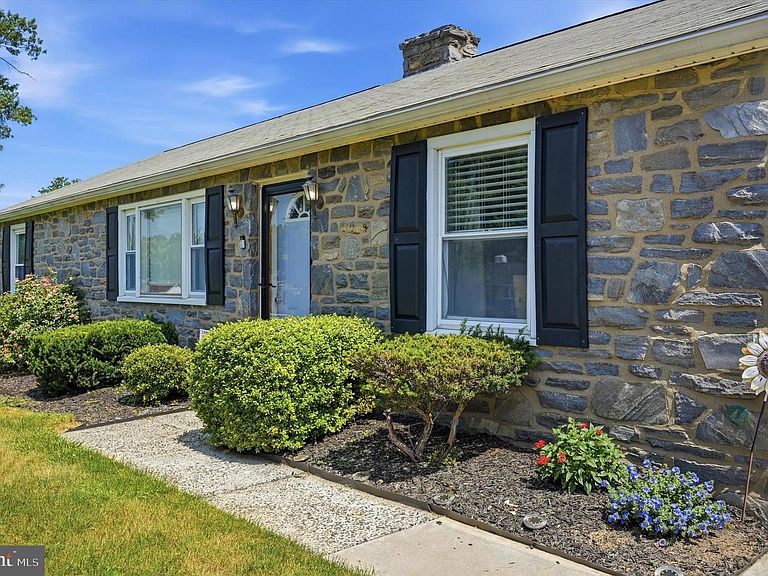
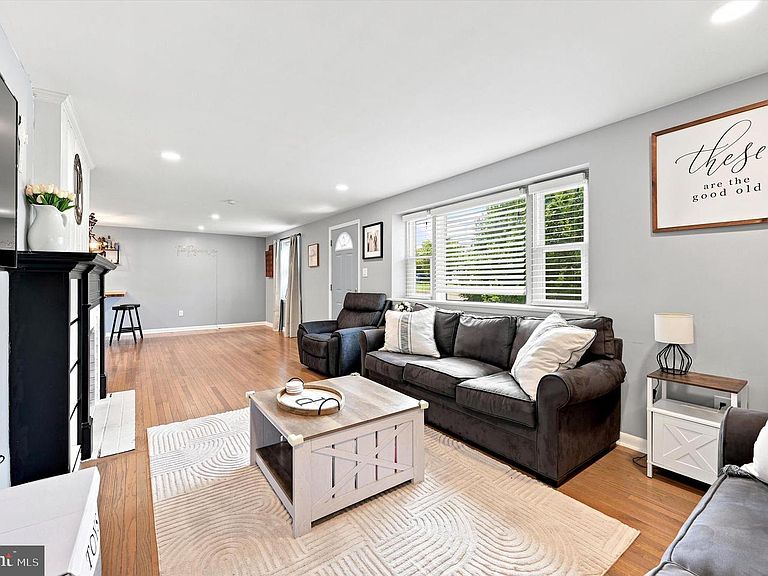
Beautifully updated and thoughtfully designed, this charming ranch home offers an inviting open floor plan accented by beautiful hardwood floors. At the heart of the home is the updated kitchen, featuring stainless steel appliances, abundant cabinetry, and island seating that seamlessly connects to the main living areas—perfect for everyday living and entertaining. The living room showcases a wood burning fireplace flanked by custom built-ins, creating a warm and welcoming focal point. The light filled sunroom just off the kitchen creates the perfect transition between indoor and outdoor living. The finished basement expands your living space with endless possibilities for a family room, recreation area, home gym, or hobby room. Step outside to enjoy the beautifully fenced rear yard, offering plenty of space for entertaining, gardening, or simply relaxing. Ample off-street parking adds everyday convenience. Ideally located just minutes from Norristown Farm Park, with miles of scenic walking and biking trails. This exceptional home combines timeless charm and modern updates, truly one floor living at it's finest. Welcome home!
Getting Around
 Car-Dependent
 Minimal Transit
 Somewhat Bikeable
Schools
Construction
Condition
- Year built: 1959
Materials
- Foundation: Block
- Construction materials: Stucco
Type & Style
- Home type: SingleFamily
- Architectural style: Ranch/Rambler
- Property subType: Single Family Residence
Interior
Appliances
- Appliances included: Stainless Steel Appliance(s),Electric Water Heater
- Laundry features: In Basement
Basement
- Area: 0
Basement
- Has basement: Yes
- Basement: Finished
Bedrooms & Bathrooms
- Bedrooms: 3
- Bathrooms: 2
- Full bathrooms: 1
- 1/2 bathrooms: 1
- Main level bathrooms: 1
- Main level bedrooms: 3
Features
- Built-in Features,Open Floorplan,Recessed Lighting
- Number of fireplaces: 1
- Fireplace features: Wood Burning
- Fireplace: Yes
- Finished area below ground: 0
- Finished area above ground: 1,344
Heating & Cooling
- Heating features: Forced Air,Oil
- Cooling features: Central Air,Electric
Interior Area
- Total structure area: 1,344
- Total interior livable area: 1,344 sqft
Property
Accessibility
- Accessibility features: None
Details
- Parcel number: 630001438002
- Zoning: RESIDENTIAL
- Special condition: Standard
Features
- Levels: One
- Stories: 1
- Pool features: None
- Exterior features: Awning(s)
Lot
- Lot size: 0.46 Acres
- Lot size dimensions: 100.00 x 0.00
Parking
- Total spaces: 3
- Parking features: Driveway
- Has uncovered spaces: Yes
- Uncovered spaces: 3