

635 Sefton Park Dr, Zebulon, NC, 27597
3beds
3baths
1,588sqft
$253,315
$160price/sqft
$1,722/moest. monthly cost
$68,880/yrincome needed
About This Home
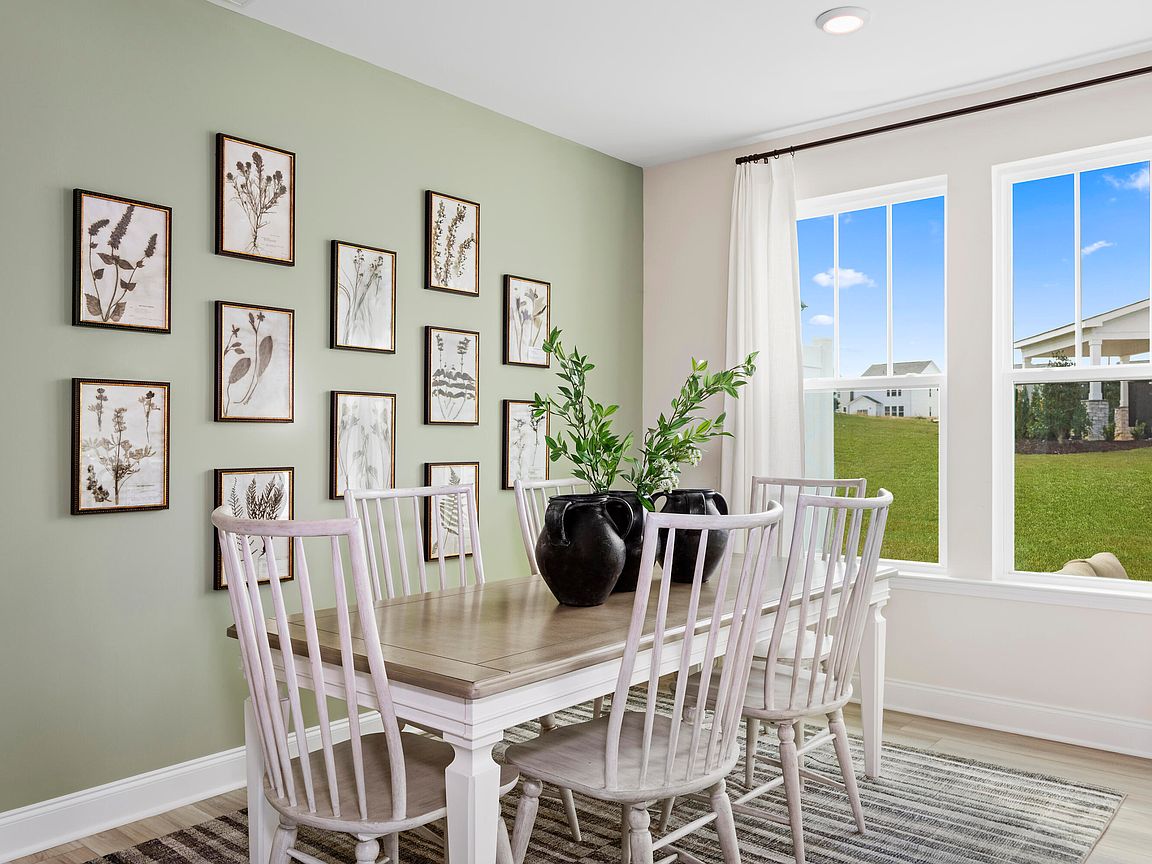
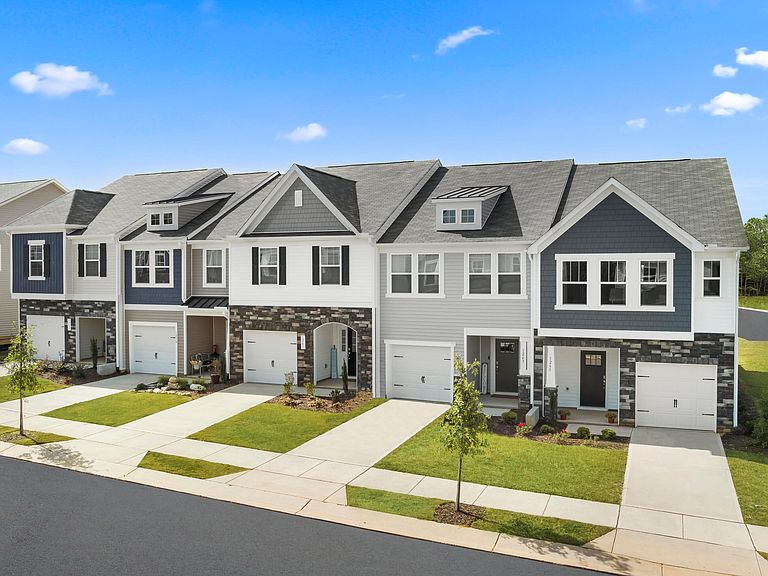
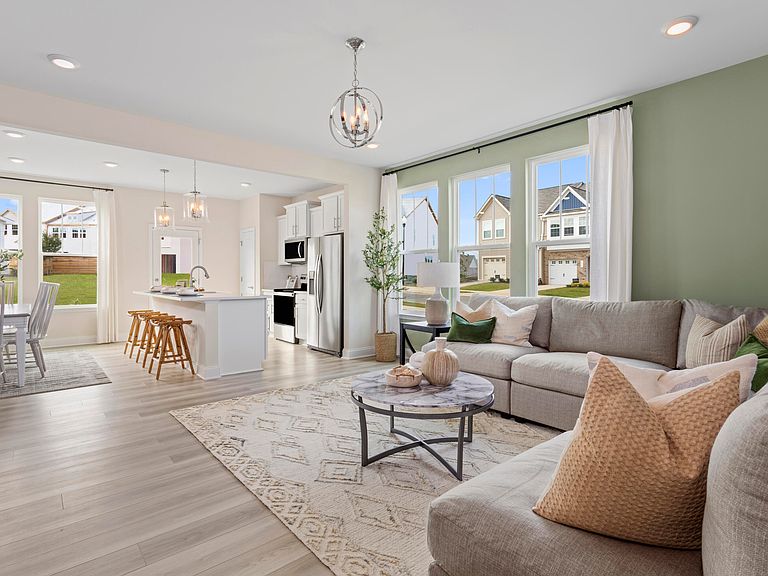
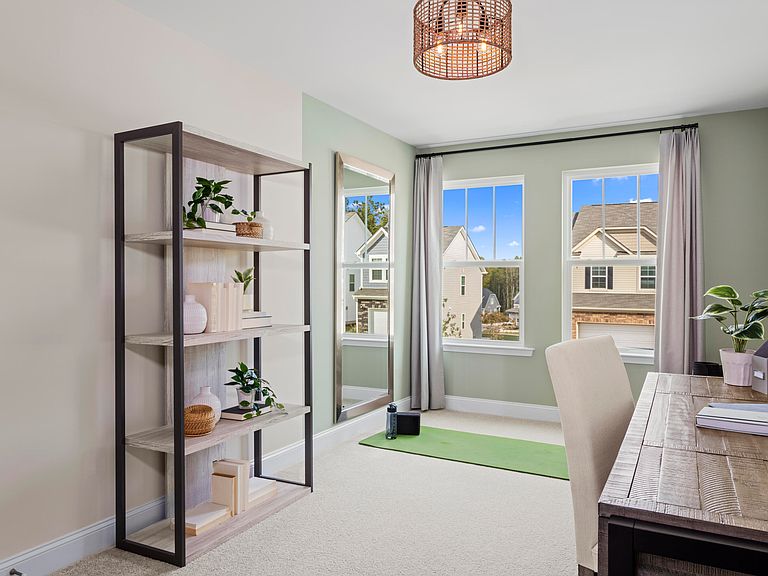
3 Bedrooms 2.5 Bathroom 2-STORY townhome home - Garden Tub in Primary Bathroom, White Wooden Spindles + Double Driveway! Community Amenities include Pool, Clubhouse, Tennis Court, 2 Pickleball Courts, Bocci Ball, Horseshoe, Grilling Deck, 2 Separate Fire Pits, 3 Dog Parks, Playground, Greenway Trail and Sidewalks on both sides of ALL streets. Come see why Sidney Creek is Zebulon's most sought-after community! *PHOTOS OF COMPLETED MODEL TO SHOW FLOORPLAN*
Getting Around
0
 Car-Dependent
0
 Very Limited Transit
23
 Somewhat Bikeable
Schools
5/10
5/10
4/10
Construction
Condition
- New construction: Yes
- Year built: 2026
Materials
- Foundation: Slab
- Roof: Asphalt, Shingle
- Construction materials: Vinyl Siding
Notable Dates
- Major remodel year: 2026
Other
- Builder name: DRB Homes
Type & Style
- Home type: Townhouse
- Architectural style: Transitional
- Property subType: Townhouse,Residential
Interior
Appliances
- Appliances included: Dishwasher,Disposal,Electric Oven,Electric Water Heater,Microwave
- Laundry features: Upper Level
Bedrooms & Bathrooms
- Bedrooms: 3
- Bathrooms: 3
- Full bathrooms: 2
- 1/2 bathrooms: 1
Features
- Double Vanity,Kitchen Island,Water Closet
- Flooring: Carpet,Vinyl
- Finished area below ground: 0
- Finished area above ground: 1,588
- Common walls with other units/homes: 2+ Common Walls
Heating & Cooling
- Heating features: Electric,Heat Pump
- Cooling features: Central Air,Electric
Interior Area
- Total structure area: 1,588
- Total interior livable area: 1,588 sqft
Property
Details
- Parcel number: 2715302164
- Attached to another structure: Yes
- Special condition: Standard
Features
- Levels: Two
- Stories: 2
- Pool features: Community
- Patio & porch: Patio
- Has view: Yes
Lot
- Lot size: 1,742 sqft
Parking
- Total spaces: 2
- Parking features: Garage - Attached,Open
- Has garage: Yes
- Attached garage spaces: 1
- Covered spaces: 1
- Has uncovered spaces: Yes
- Uncovered spaces: 1