


203 W Loop, Longview, TX, 75604
About This Home
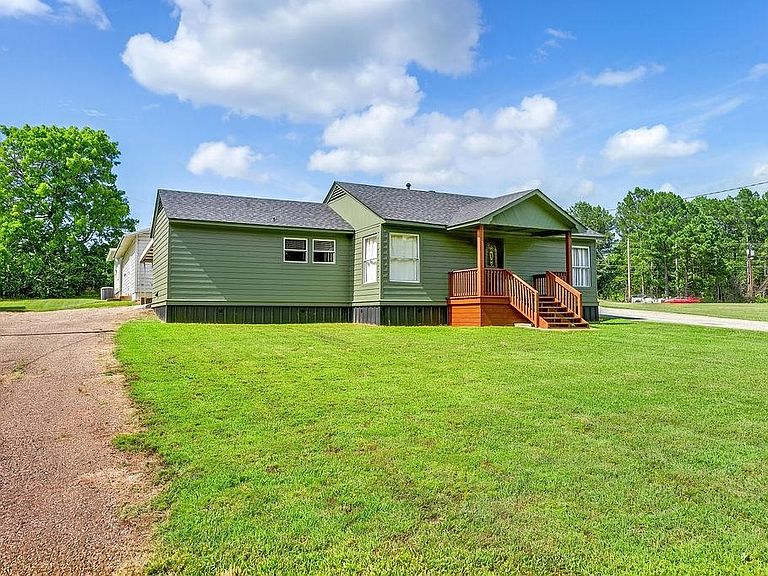
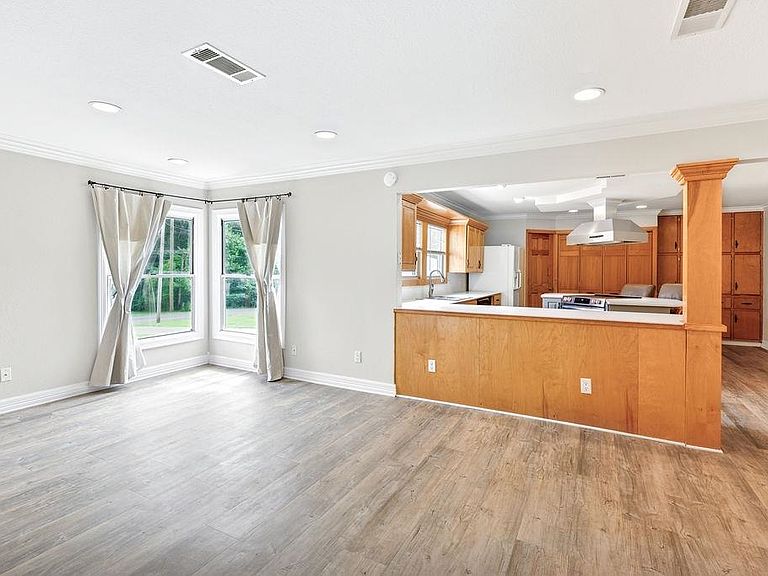
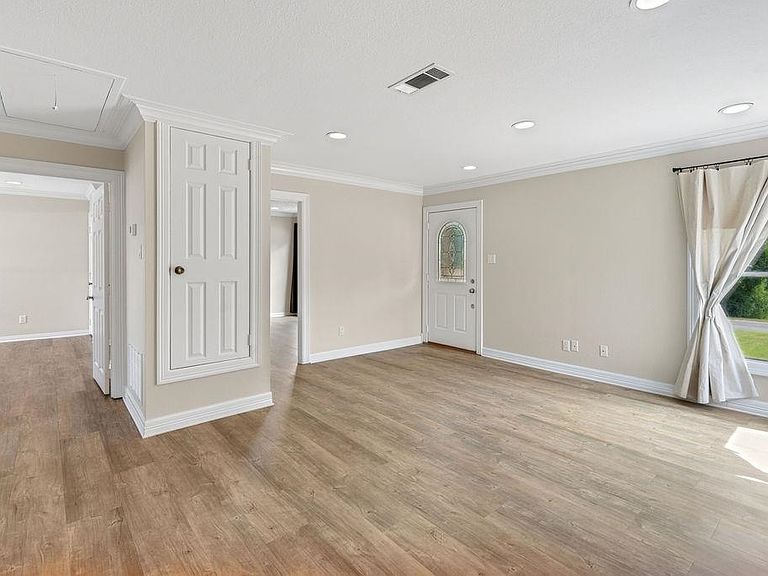
Endless possibilities await with this unique 1.67-acre property in desirable Pine Tree ISD! The recently updated 2-bedroom, 1-bath home offers comfortable living and is ready for its next owner. In addition to the residence, the property features an impressive 4,746-square-foot commercial building, making it ideal for a variety of business, workshop, warehouse, or investment opportunities. A separate 875-square-foot storage building provides additional space for equipment or inventory, while the detached 324-square-foot garage adds even more functionality. Also located on the property is a second home that is being given no value, offering potential for storage, renovation, or future redevelopment at the buyer's discretion. There is also plenty of open space land for expansion if desired. Whether you're looking for a live/work property, investment opportunity, or a place with room to grow, this versatile property offers exceptional potential in a convenient location within Pine Tree ISD.
Getting Around
 Somewhat Walkable
 Very Limited Transit
 Somewhat Bikeable
Schools
Construction
Condition
- Year built: 1952
Materials
- Foundation: Pillar/Post/Pier
- Roof: Composition
- Construction materials: Siding
Type & Style
- Home type: SingleFamily
- Architectural style: Traditional
- Property subType: Single Family Residence
Interior
Appliances
- Appliances included: Elec Range/Oven,Free-Standing Range,Dishwasher,Gas Water Heater
- Laundry features: Laundry Closet
Bathroom
- Features: Shower Only
Bedrooms & Bathrooms
- Bedrooms: 2
- Bathrooms: 1
- Full bathrooms: 1
Features
- Eat-in Kitchen
- Window features: Partial Curtains,Blinds
- Fireplace features: None
Heating & Cooling
- Heating features: Central Gas
- Cooling features: Central Electric
Interior Area
- Total interior livable area: 1,040 sqft
Property
Details
- Parcel number: 45342, 45343, 45344, 45345
- Exclusions: Personal Property
Features
- Levels: One
- Stories: 1
- Pool features: None
- Patio & porch: Porch
- Fencing: Partial
- Topography of land: Level
- Residential vegetation: None
- Living area range: 1000-1500
Lot
- Lot size: 1.67 Acres
- Features: Native Grass
- Lot size dimensions: 200' X 323' X 208' X 407'
Parking
- Total spaces: 1
- Parking features: Carport,Garage Faces Side,Attached,Paved
- Attached garage spaces: 1
- Covered spaces: 1
- Has uncovered spaces: Yes
- Carport: Yes