


9415 Saratoga Ct, Hickory Hills, IL, 60457
About This Home
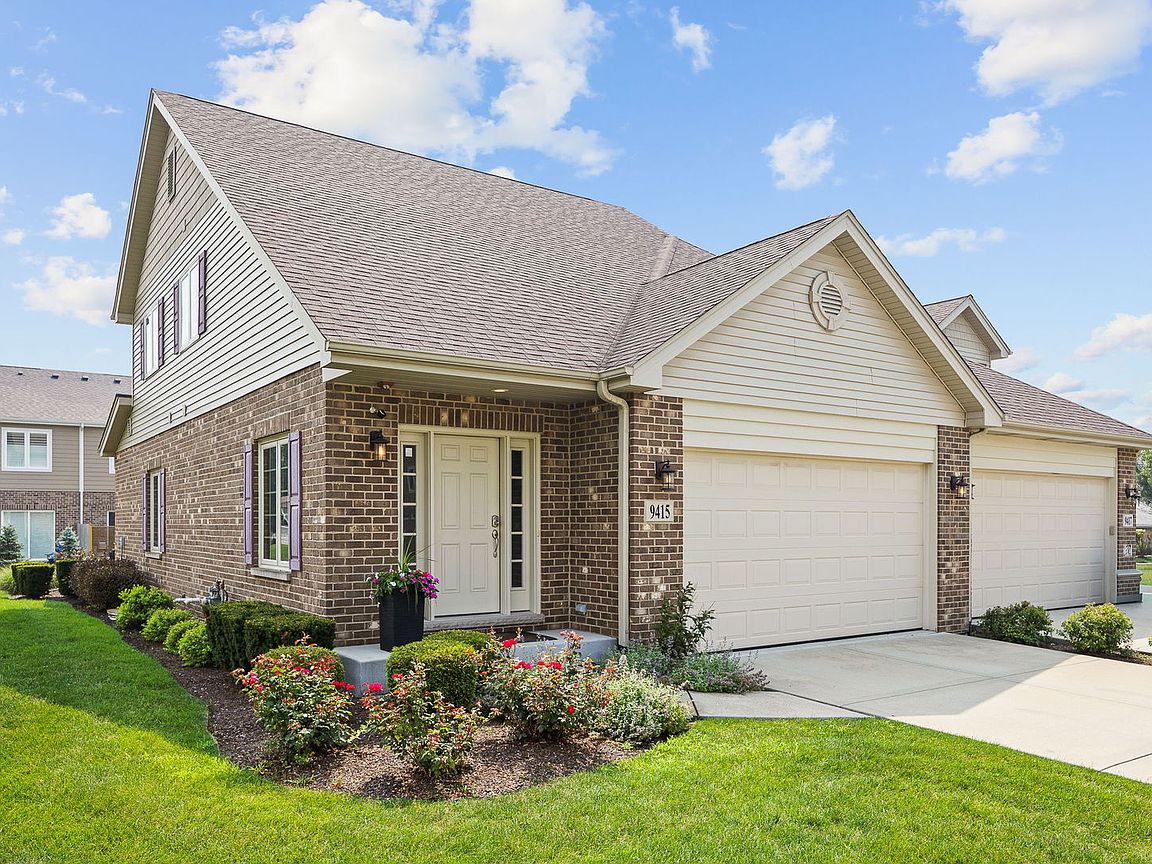
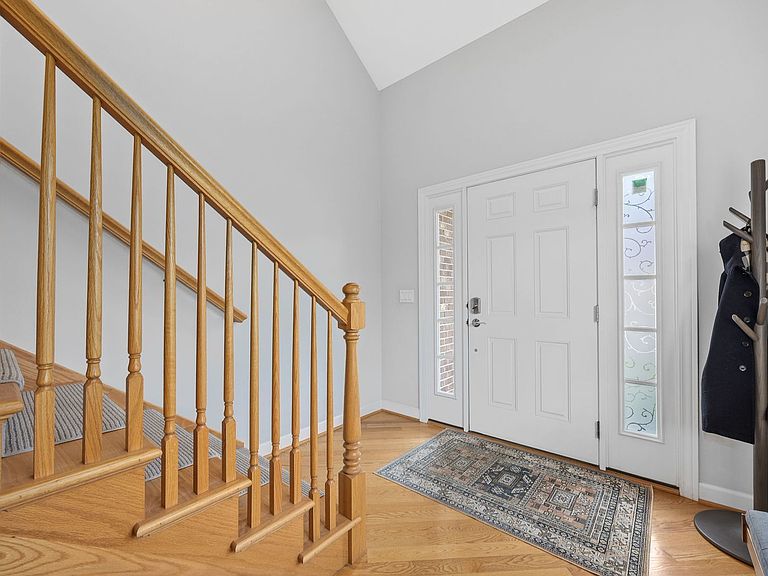
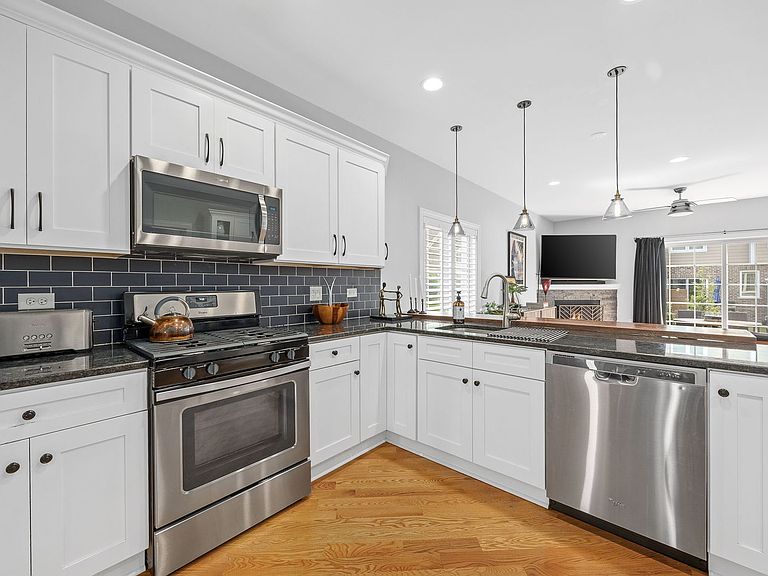
Welcome to this stunning custom-built townhome offering the perfect blend of luxury, comfort, and convenience! Nestled adjacent to the beautiful Palos Township Forest Preserves, this spacious 3-bedroom, 2.5-bath home features a highly desirable first-floor primary suite, providing easy, main-level living. The open-concept floor plan showcases 9-foot ceilings on both the first floor and in the full basement, creating an airy, spacious feel throughout. The unfinished basement includes rough-in plumbing, offering endless possibilities for future living space. The gourmet kitchen is beautifully appointed with custom cabinetry, granite countertops, tiled backsplash, stainless steel appliances, and upgraded lighting. Rich hardwood flooring flows throughout the main level, complemented by a custom oak staircase and an inviting fireplace in the living area. The luxurious primary bath features a custom-tiled shower and premium finishes, while granite countertops continue throughout all bathrooms. Additional upgrades include an energy-efficient furnace and air conditioning system, upgraded garage door with opener, concrete patio, and privacy fence-perfect for relaxing or entertaining outdoors. Enjoy maintenance-free luxury living in an unbeatable location with direct access to scenic walking trails, nature, and all the beauty of the Palos Township Forest Preserves.
Getting Around
 Car-Dependent
 Very Limited Transit
 Somewhat Bikeable
Schools
Construction
Condition
- Year built: 2018
Materials
- Foundation: Concrete Perimeter
- Roof: Asphalt
- Construction materials: Vinyl Siding
Type & Style
- Home type: MultiFamily
- Property subType: Duplex,Single Family Residence
Interior
Appliances
- Appliances included: Range,Microwave,Dishwasher,Refrigerator
- Laundry features: In Unit
Basement
- Has basement: Yes
- Basement: Unfinished,Full
Bedroom2
- Level: Second
- Area: 156
- Dimensions: 12X13
Bedroom3
- Level: Second
- Area: 168
- Dimensions: 12X14
Bedrooms & Bathrooms
- Bedrooms: 3
- Bathrooms: 3
- Full bathrooms: 2
- 1/2 bathrooms: 1
Features
- Cathedral Ceiling(s),1st Floor Bedroom
- Number of fireplaces: 1
- Fireplace features: Attached Fireplace Doors/Screen,Heatilator,Family Room
- Fireplace: Yes
Heating & Cooling
- Heating features: Natural Gas,Forced Air
- Cooling features: Central Air
Interior Area
- Total structure area: 0
- Total interior livable area: 1,875 sqft
Kitchen
- Features: Kitchen (Eating Area-Table Space,Island)
- Level: Main
- Area: 224
- Dimensions: 16X14
Laundry
- Level: Main
- Area: 49
- Dimensions: 7X7
Living Room
- Level: Main
- Area: 210
- Dimensions: 15X14
Loft
- Level: Main
- Area: 84
- Dimensions: 7X12
Master Bedroom
- Features: Bathroom (Full)
- Level: Main
- Area: 169
- Dimensions: 13X13
Property
Accessibility
- Accessibility features: No Disability Access
Details
- Parcel number: 23034000630000
- Special condition: None
- Other equipment: TV-Cable
Features
- Patio & porch: Patio
Lot
- Lot size: 1,984 sqft
- Features: Common Grounds,Forest Preserve Adjacent,Landscaped
- Lot size dimensions: 32 X 62
Parking
- Total spaces: 4
- Parking features: Concrete,Garage Door Opener,Yes,Garage Owned,Attached,Owned,Garage
- Has garage: Yes
- Attached garage spaces: 2
- Covered spaces: 2
- Has uncovered spaces: Yes