



4026 Lanark Ln #A, Houston, TX, 77025
About This Home
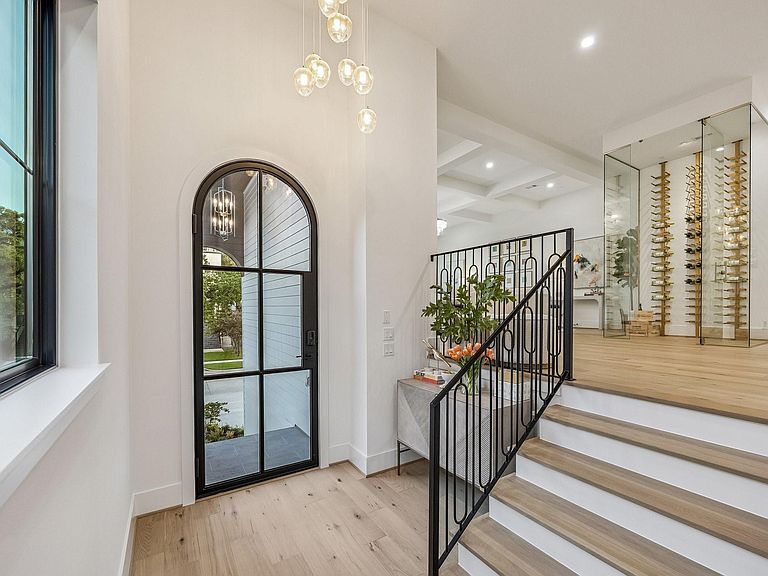
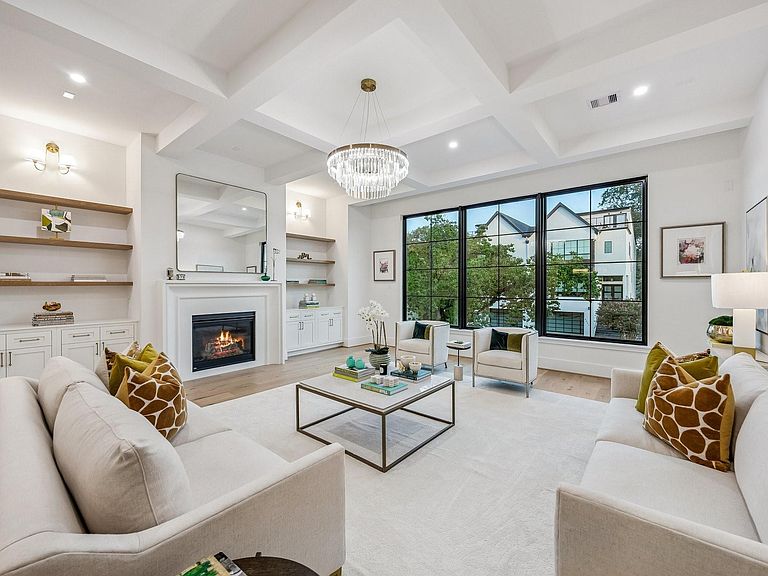
Another fantastic development from Prebisch Homes! These Stunning Transitional Homes offer a low maintenance Queen Brick Exterior with Hardi Siding. Second Floor Living Areas, Sophisticated Interiors and thoughtfully designed layout. The Kitchen is anchored by a Large Island with Seating for 6, Inset Cabinetry, Stunning Quartz. Formal Dining Room with an enclosed Butler's/Wet-Bar and a Multi-Slide Panel Door that leads to a Cigar Terrace. Floor-to-Ceiling Glass Enclosed Wine Room. The Living Room features Large Divided-Lite Windows, Built-Ins with Arched Openings, a Gas-Fireplace and Intricate Ceiling Detail. The Third Floor Features a Den and 4 Dedicated Bedrooms, (Including the Primary) which features a Large Walk-In Closet & Luxurious Primary Bath. Over-Sized 4 Car Garage, Dog Shower, MUD Area, 2 Powder Rooms, Outdoor Pavillion with a Fireplace & Kitchen. Yard with Room for a Pool, Elevator Capable, Pre-Plumbing for Water Filter/Softener. Stunning! Just Completed!
Getting Around
 Very Walkable
 Some Transit
 Bikeable
Schools
Construction
Condition
- New construction: Yes
- Year built: 2026
Materials
- Foundation: Other,Slab
- Roof: Composition
- Construction materials: Brick,Cement Siding,Wood Siding
Other
- Builder name: Prebisch Homes
Type & Style
- Home type: Townhouse
- Architectural style: Contemporary,English,French,Other,Traditional
- Property subType: Townhouse
Interior
Appliances
- Appliances included: ENERGY STAR Qualified Appliances,Water Heater,Disposal,Refrigerator,Wine Refrigerator,Double Oven,Freestanding Oven,Gas Oven,Microwave,Free-Standing Range,Gas Range,Full Size,Dishwasher,Washer/Dryer
- Laundry features: Electric Dryer Hookup,Gas Dryer Hookup,Inside
Bedroom
- Level: Third
- Area: 152.0833
- Dimensions: 12'6" x 12'2"
Bedroom
- Level: Third
- Area: 140.9306
- Dimensions: 12'2" x 11'7"
Bedroom
- Level: Third
- Area: 152.1667
- Dimensions: 13'10" x 11'
Bedrooms & Bathrooms
- Bedrooms: 4
- Bathrooms: 6
- Full bathrooms: 4
- 1/2 bathrooms: 2
Dining Room
- Level: Second
- Area: 166.25
- Dimensions: 15'10" x 10'6"
Family Room
- Level: Second
- Area: 440.625
- Dimensions: 22'6" x 19'7"
Features
- Balcony,Elevator Shaft,Formal Entry/Foyer,High Ceilings,Prewired for Alarm System,Wet Bar,Wired for Sound,All Bedrooms Up,En-Suite Bath,Primary Bed - 3rd Floor,Walk-In Closet(s)
- Door features: Insulated Doors
- Window features: Insulated/Low-E windows
- Flooring: Engineered Hardwood,Tile,Wood
- Number of fireplaces: 2
- Fireplace features: Gas,Decorative
- Fireplace: Yes
Heating & Cooling
- Heating features: Natural Gas,Zoned
- Cooling features: Ceiling Fan(s),Electric,Zoned
Interior Area
- Total structure area: 3,778
- Total interior livable area: 3,778 sqft
Kitchen
- Level: Second
- Area: 476.5278
- Dimensions: 24'4" x 19'7"
Other
- Level: Second
Other
- Level: Third
- Area: 196
- Dimensions: 16'4" x 12'
Other
- Level: First
- Area: 427.5
- Dimensions: 28'6" x 15'
Other
- Level: Second
Primary Bedroom
- Level: Third
- Area: 272.5
- Dimensions: 18'2" x 15'
Utility Room
- Level: Third
Property
Details
- Parcel number: 0730030040007
Features
- Levels: Levels 1, 2 and 3
- Stories: 3
- Patio & porch: Patio/Deck
- Exterior features: Balcony,Outdoor Kitchen,Sprinkler System
- Fencing: Partial
- Has view: Yes
- View description: North
Lot
- Lot size: 4,752 sqft
- Features: Back Yard,On Street
Parking
- Total spaces: 4
- Parking features: Attached,Oversized
- Has garage: Yes
- Attached garage spaces: 4
- Covered spaces: 4