



231 E Adams St, Sandusky, OH, 44870
About This Home
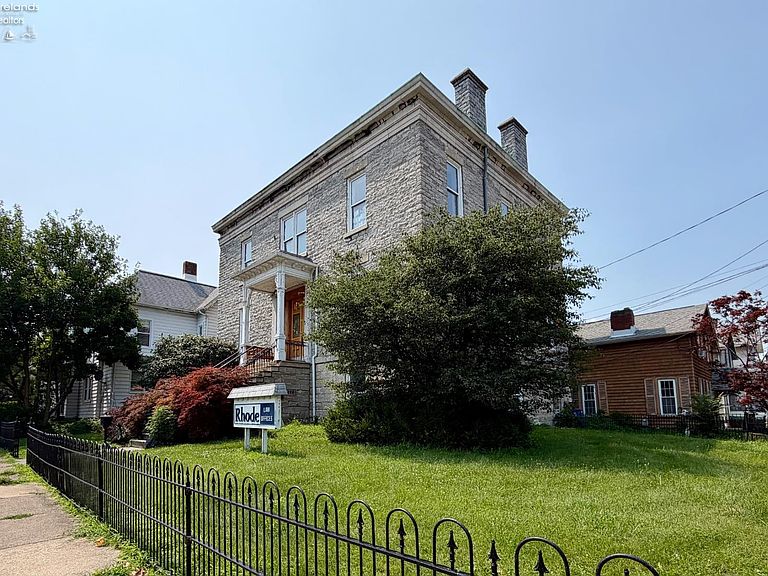
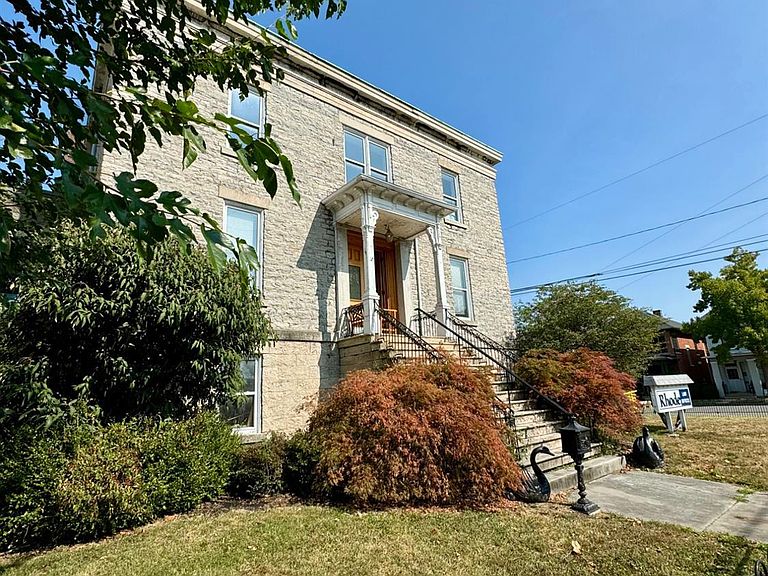
Own A Piece Of Sandusky History. Built In 1852, The Historic Joseph M. Root House Is One Of The City's Most Recognizable Limestone Buildings. Listed On The National Register Of Historic Places, This Remarkable Property Is Associated With Joseph M. Rootan Attorney, Former Sandusky Mayor, U.s. Congressman, And Abolitionist. Long Believed To Have Served As A Safe House Along The Underground Railroad, It Represents A Truly Unique Chapter Of Ohio's History. The Building Is Currently Configured For Professional Office Use And Features Impressive Limestone Construction, Spacious Rooms, Soaring Ceilings, And Architectural Details Rarely Found Today. While Previously Used As Offices, The Home's Original Residential Character Shines Through, Offering Exciting Possibilities For Its Next Chapter. Buyers Are Encouraged To Verify Potential Future Uses And Zoning With The Appropriate Local Authorities. Historic Properties Of This Caliber Rarely Become Available. Combining Timeless Architecture, A Prime Downtown Location, And An Extraordinary Legacy, The Joseph M. Root House Offers A Rare Opportunity To Own One Of Sandusky's Most Iconic And Irreplaceable Properties.
Getting Around
 Very Walkable
 Very Limited Transit
 Bikeable
Schools
Construction
Condition
- Year built: 1854
Materials
- Foundation: Slab
- Roof: Unknown
- Construction materials: Stone
Type & Style
- Home type: SingleFamily
- Property subType: Single Family Residence
Interior
Appliances
- Laundry features: None
Bathroom
- Level: Second
Bathroom1
- Level: Second
Bathroom3
- Level: Main
Bedroom2
- Level: Second
- Area: 182
Bedroom3
- Level: Second
- Area: 225
Bedroom4
- Area: 0
Bedroom5
- Area: 0
Bedrooms & Bathrooms
- Bedrooms: 3
- Bathrooms: 3
- Full bathrooms: 2
- 1/2 bathrooms: 1
Dining Room
- Features: Combo
- Area: 0
Family Room
- Level: Second
- Area: 285
Heating
- Heating features: Gas,Forced Air
Interior Area
- Total structure area: 5,328
- Total interior livable area: 5,328 sqft
Kitchen
- Level: Main
- Area: 170.5
Living Room
- Level: Main
- Area: 495
Master Bedroom
- Level: Second
- Area: 225
Property
Details
- Parcel number: 5601381000
Features
- Levels: 3 Stories
- Stories: 3
Lot
- Lot size: 5,475 sqft
Parking
- Parking features: Off Street