


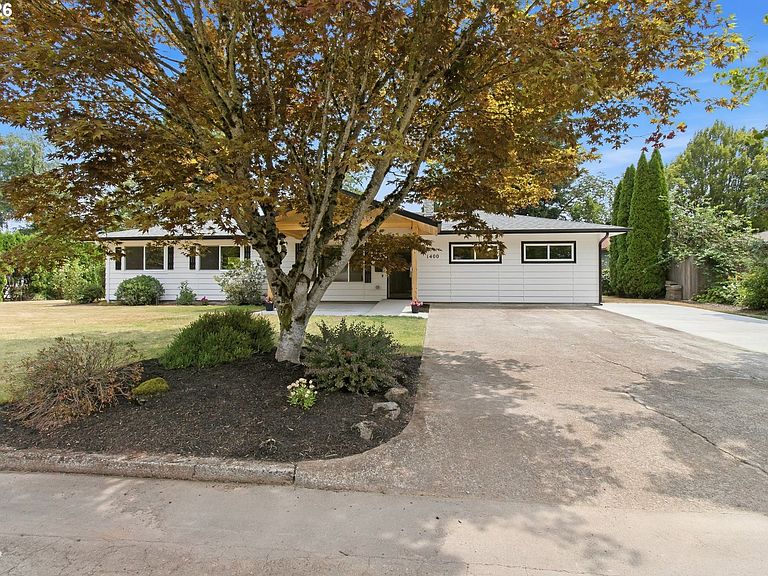

1400 N Hadley Rd, Newberg, OR, 97132
About This Home
Elevated, purpose built living awaits in this beautifully transformed 2,125 sq ft residence in Newberg. Originally reimagined through professionally drafted renovation plans, the home has been meticulously redesigned to support the refined functionality required of an adult care home facility, blending sophistication with seamless accessibility.Every detail of the remodel reflects exceptional craftsmanship. The former garage has been converted into two elegant additional bedrooms and an expansive, spa inspired bathroom complete with heating flooring, creating a harmonious extension of the home’s footprint. The result is a five bedroom, three bath layout that feels both spacious and thoughtfully curated.Throughout the interior, ADA compliant enhancements have been integrated with a designer’s eye—widened pathways, smooth transitions, and accessible bathroom features that elevate both comfort and ease of movement. These upgrades were executed with a commitment to luxury, ensuring the home’s specialized functionality is matched by its aesthetic appeal.With its intentional design, elevated finishes, and purpose driven accessibility, this residence offers a rare opportunity: a beautifully upgraded property crafted to meet the high standards of an adult care home environment while maintaining a refined, modern presence.
Getting Around
 Somewhat Walkable
 Very Limited Transit
 Very Bikeable
Schools
Construction
Condition
- Property condition: Updated/Remodeled
- Year built: 1963
Materials
- Foundation: Concrete Perimeter
- Roof: Composition
- Construction materials: Cedar,Lap Siding
Type & Style
- Home type: SingleFamily
- Architectural style: Ranch
- Property subType: Residential,Single Family Residence
Interior
Appliances
- Appliances included: Dishwasher,Disposal,Free-Standing Range,Free-Standing Refrigerator,Range Hood,Stainless Steel Appliance(s),Wine Cooler,Washer/Dryer
- Laundry features: Laundry Room
Basement
- Basement: Crawl Space
Bedroom2
- Features: Ceiling Fan, Hardwood Floors,Closet
- Level: Main
- Area: 99
Bedroom3
- Features: Ceiling Fan, Hardwood Floors,Closet
- Level: Main
- Area: 99
Bedroom4
- Features: Updated Remodeled,Closet
- Level: Main
- Area: 150
Bedroom5
- Features: Updated Remodeled,Closet
- Level: Main
- Area: 130
Bedrooms & Bathrooms
- Bedrooms: 5
- Bathrooms: 3
- Full bathrooms: 3
- Main level bathrooms: 3
Dining Room
- Level: Main
Features
- Ceiling Fan(s),Quartz,Updated Remodeled,Closet,Built-in Features,Eat-in Kitchen,Tile
- Door features: Sliding Doors
- Window features: Double Pane Windows,Vinyl Frames
- Flooring: Hardwood,Luxury Vinyl Plank
- Number of fireplaces: 1
- Fireplace features: Wood Burning
- Fireplace: Yes
Heating & Cooling
- Heating features: Heat Pump
- Cooling features: Heat Pump
Interior Area
- Total structure area: 2,125
- Total interior livable area: 2,125 sqft
Kitchen
- Features: Builtin Features, Dishwasher, Disposal, Eating Area, Updated Remodeled,Free Standing Range, Free Standing Refrigerator
- Level: Main
Living Room
- Features: Sliding Doors, Updated Remodeled
- Level: Main
- Area: 408
Master Bedroom
- Features: Hardwood Floors,Closet, Ensuite
- Level: Main
- Area: 130
Property
Accessibility
- Accessibility features: Accessible Doors,Accessible Full Bath,Ground Level,Main Floor Bedroom Bath,Natural Lighting,One Level,Pathway,Rollin Shower,Utility Room On Main,Walkin Shower,Accessibility,Handicap Access
Details
- Parcel number: 32869
- Zoning: R-1
Features
- Levels: One
- Stories: 1
- Patio & porch: Deck
- Exterior features: Yard
- Fencing: Fenced
- Has view: Yes
- View description: Territorial
Lot
- Lot size: 0.27 Acres
- Features: Level,Trees,SqFt 10000 to 14999
- Lot size dimensions: 11761 SqFt
Parking
- Parking features: Driveway,On Street
- Has uncovered spaces: Yes
Climate Risk is Financial Risk
Every home has a financial story beyond the listing price. Below, you’ll see the climate risks that could affect this property — and in Bills & Affordability, how those risks may influence repairs, insurance, utilities, and long-term value.
Biggest Threats for This Home
- Heat Wave

- Earthquake

- Inland Flooding

- Ice Storm

- Lightning

- Strong Wind

How This Home’s Risks Compare
FEMA Declared Disasters in Yamhill County and Oregon
Understanding the Costs
Financial advisors generally recommend spending no more than 30% of your gross household income on housing costs. In practice, many households stretch to 35% or beyond — especially in high-cost markets.
Estimated Costs Today
| Monthly | Annual | |
|---|---|---|
| Mortgage | $4,040 | $48,480 |
| Home Insurance * | $193 | $2,316 |
| Property Taxes | $452 | $5,424 |
| Electricity | $192 | $2,314 |
| Total | $4,877 | $58,524 |
Income You'd Need if You Spent...
Oregon FAIR Plan Programs


How Costs Could Change Over Time
Climate risk is quickly impacting all of the major home ownership costs. Adjust the growth rates and percentage of income spent on housing below to see how your housing costs could change over the next 10 years — and what income you'd need to keep up.
Comparing Against the Market
Price Per Sq Ft
vs Other Active Listings
Avg $/sqft
vs Homes Sold Last Month
Median $/sqft
Current Market Trends
Median Price Per Square Foot
The median price per square foot of homes sold in this area each month. Compare this to this listing's price per square foot to gauge whether the home is priced in line with recent sales.
Historicals for This Listing
Zestimate History ($/sqft)
Price History
| Date | Event | Price |
|---|---|---|
| 2026-08-17 | Price change | $765,000 |
| 2026-08-10 | Price change | $775,000 |
| 2026-08-03 | Price change | $799,000 |
| 2026-07-23 | Listed for sale | $825,000 |
 View on Zillow