



2331 N Arthur Ave, Fresno, CA, 93705
About This Home
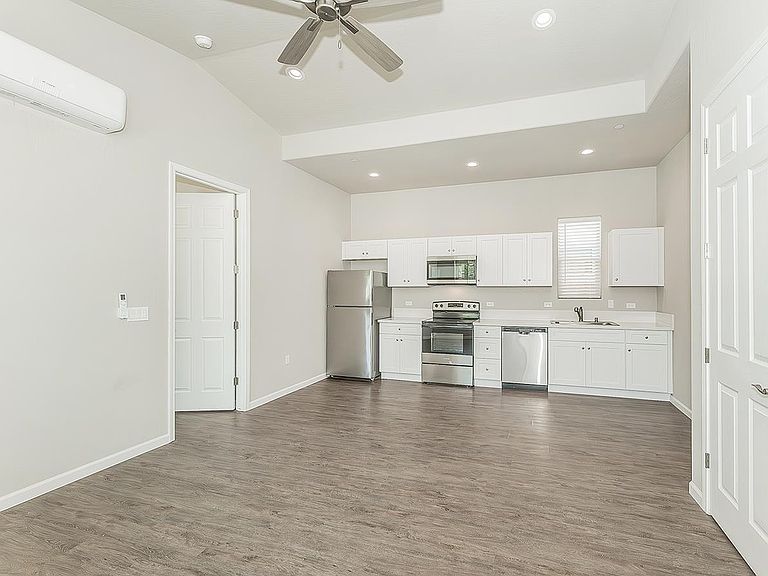
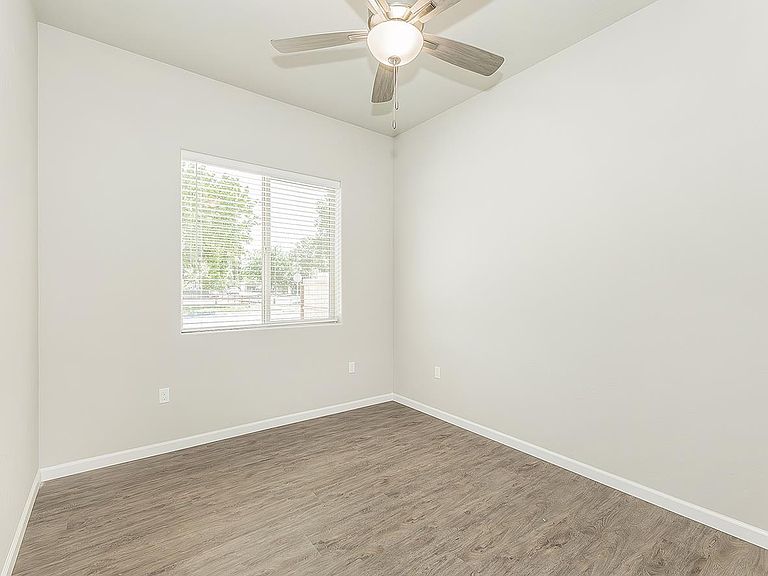
Presenting a brand-new investment opportunity featuring three newly constructed homes on one lot:2331, 2333, & 2335 N. Arthur Ave, Fresno, CA 93705.Property Highlights:* Two detached single-family homes+ an ADU.* Each home offers 2 bedrooms and 2 bathrooms, living room, a full kitchen with an eating area, quartz countertops, LVP flooring, high ceiling, laundry hookups, private fenced yard.* OWNED SOLAR systems, washer, dryer, fridge, & faux wood blinds are included on all homes.* Durable tile roofs* Built in 2026 by Gary McDonald Homes* Fully leased with tenants in place since June 2026Unit Details:* 2331 N. Arthur Ave:812 sq. ft.(ADU/front)Rent $1,695 + $50 (water, sewer & garbage) per monthIndoor laundryNo garage. Two parking spots in front of the ADU.* 2333 N. Arthur Ave:830 sq. ft. (Primary / middle house)Rent $1,850 + $50 (water, sewer & garbage) per monthLaundry in garage1-car garage & 1 parking spot on the driveway.* 2335 N. Arthur Ave:830 sq. ft. (Primary / back house )Rent $1,795 + $50 (water, sewer & garbage) per monthLaundry in garage1-car garage (from alley)Contact us today before this property is SOLD!
Getting Around
 Car-Dependent
 Some Transit
 Bikeable
Schools
Construction
Condition
- Year built: 2026
Materials
- Foundation: Concrete Perimeter
- Roof: Tile
- Construction materials: Stucco
Type & Style
- Home type: MultiFamily
- Property subType: Multi Family,Triplex
Interior
Appliances
- Appliances included: Refrigerator: All Units,Dishwasher: All Units,Disposal: All units,Stove: All units
- Laundry features: In Unit
Bedrooms & Bathrooms
- Bedrooms: 4
- Bathrooms: 4
Cooling
- Cooling features: Wall/Window Unit(s)
Features
- Fireplace features: None
Interior Area
- Total structure area: 2,472
- Total interior livable area: 2,472 sqft
Property
Accessibility
- Accessibility features: One Level Floor
Details
- Parcel number: 44405224
Features
- Levels: One
- Stories: 1
- Fencing: Fenced
Lot
- Lot size: 7,949 sqft
- Features: Urban,Sprinklers In Front,Sprinklers In Rear,Sprinkler - Auto
Parking
- Total spaces: 2
- Parking features: Garage,Open
- Has garage: Yes
- Attached garage spaces: 2
- Covered spaces: 2
- Has uncovered spaces: Yes