


4115 E Wilson'S Valley Boulevard, Brookline, MO, 65619
3beds
2baths
1,116sqft
$239,995
$215price/sqft
$1,642/moest. monthly cost
$65,680/yrincome needed
About This Home
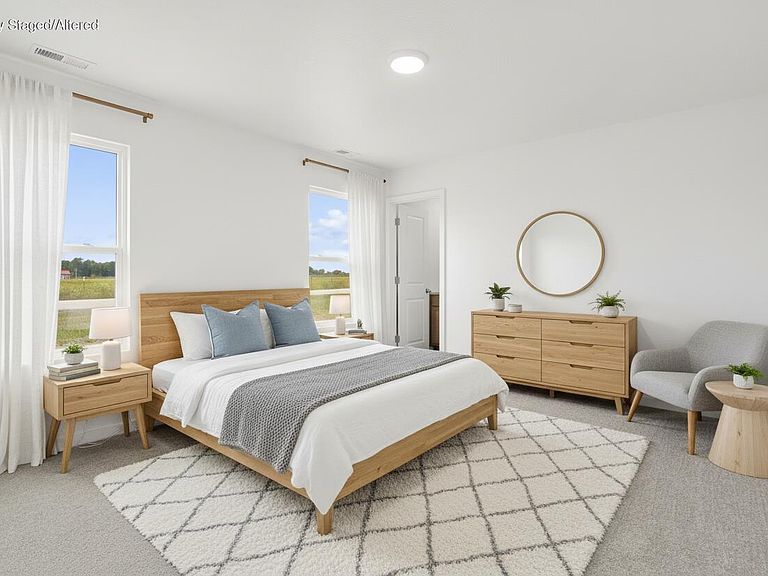
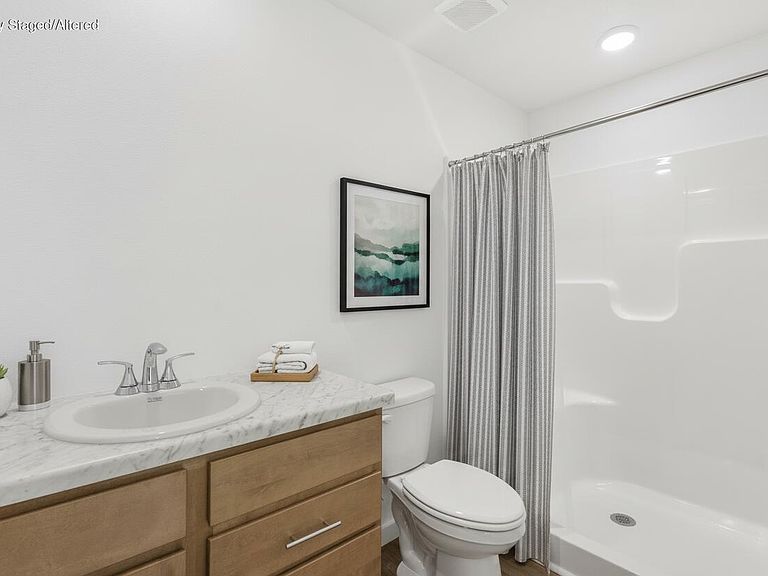
Experience effortless living in this beautifully designed 3-bedroom, 2-bath home! Spanning 1,116 sq ft, this residence maximizes space and functionality. The bright, open living area is filled with natural light from a sliding door, offering a welcoming atmosphere. The kitchen boasts a smooth-top range, dishwasher, and a nearby pantry, perfect for daily convenience. Relax in the primary suite, complete with a walk-in closet and private bathroom. With a 2-car garage and a stackable washer/dryer closet, this home combines comfort and practicality, ready to meet all your needs!
Getting Around
7
 Car-Dependent
0
 Very Limited Transit
23
 Somewhat Bikeable
Schools
10/10
7/10
8/10
Construction
Condition
- New construction: Yes
- Year built: 2026
Materials
- Foundation: Vapor Barrier,Crawl Space
- Roof: Composition
- Construction materials: Stone,Vinyl Siding
Type & Style
- Home type: SingleFamily
- Architectural style: Ranch
- Property subType: Single Family Residence
Interior
Appliances
- Appliances included: Dishwasher,Free-Standing Electric Oven,Electric Water Heater,Disposal
- Laundry features: Main Level,Laundry Room,W/D Hookup
Bedrooms & Bathrooms
- Bedrooms: 3
- Bathrooms: 2
- Full bathrooms: 2
Features
- Laminate Counters,Walk-in Shower
- Window features: Tilt-In Windows,Double Pane Windows,Mixed
- Flooring: Carpet,Vinyl
- Finished area below ground: 0
- Finished area above ground: 1,116
Heating & Cooling
- Heating features: Forced Air,Electric
- Cooling features: Central Air
Interior Area
- Total structure area: 1,116
- Total interior livable area: 1,116 sqft
Property
Details
- Parcel number: N/A
Features
- Levels: One
- Stories: 1
Lot
- Lot size: 6,621 sqft
Parking
- Total spaces: 2
- Parking features: Driveway,Garage Faces Front,Garage Door Opener
- Has garage: Yes
- Attached garage spaces: 2
- Covered spaces: 2
- Has uncovered spaces: Yes