

445 Lawton St, San Francisco, CA, 94122
About This Home
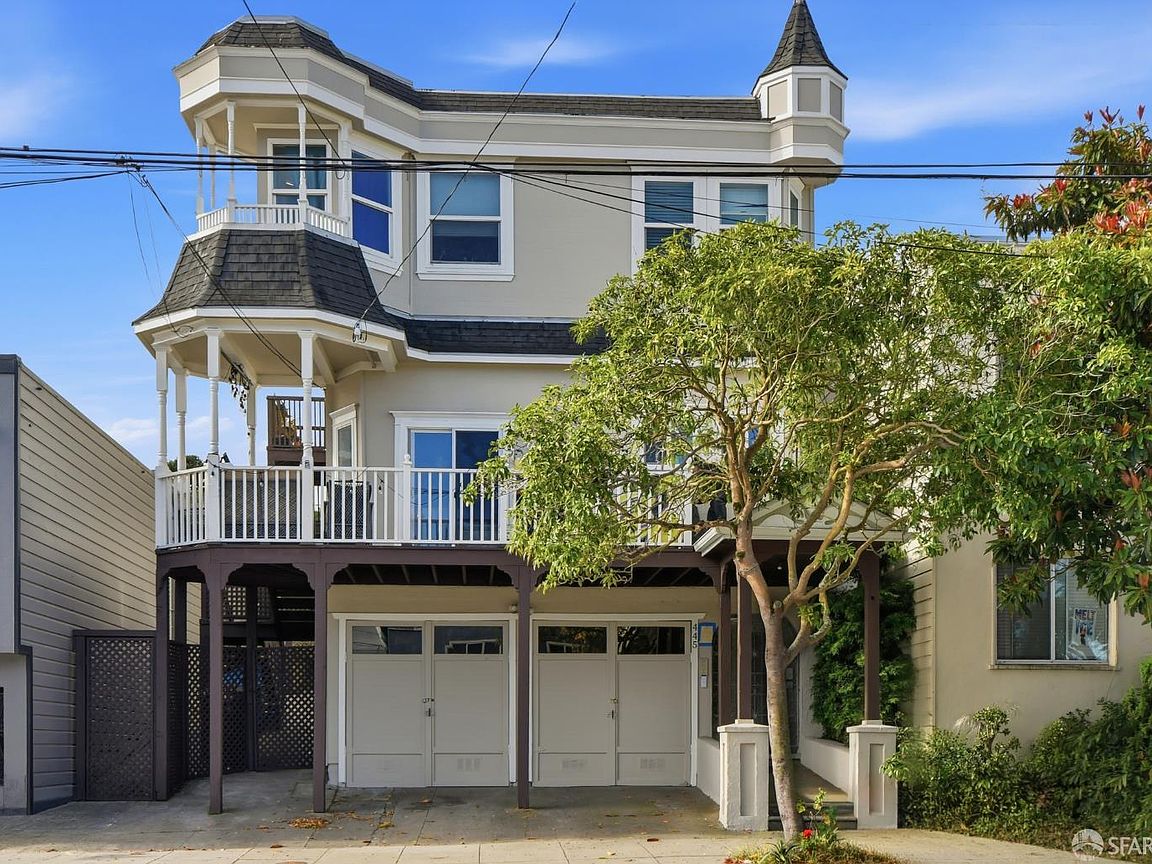
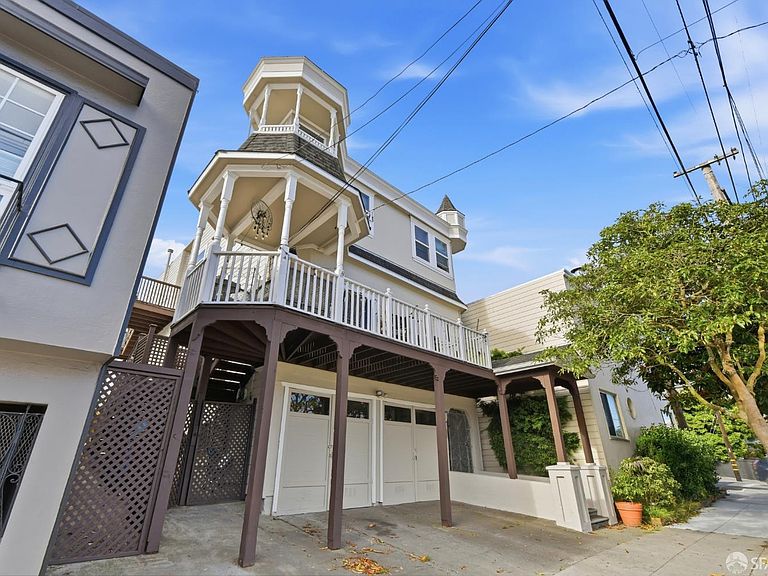
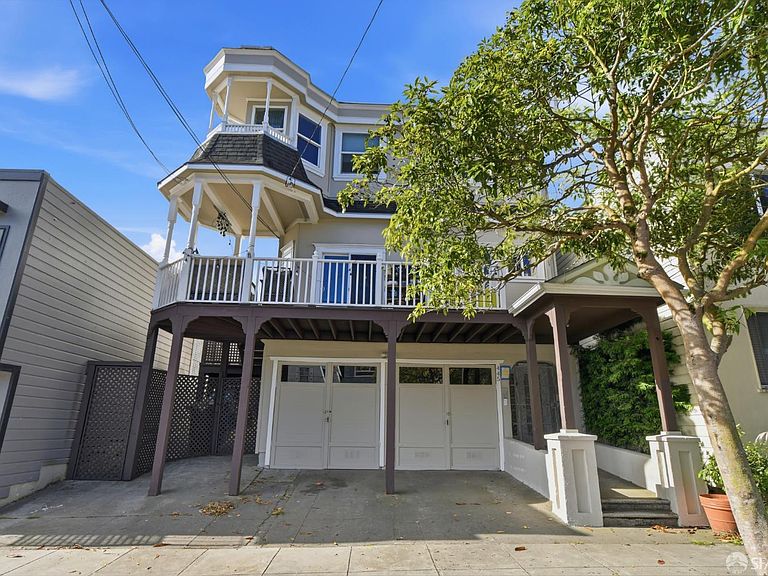
Welcome to this unique,extra wider lot, fully detached fourplex in the highly desirable Inner Sunset neighborhood. Each of the four units features 1 bedroom, 1 bathroom, and a charming vintage balcony. The high ceilings and abundant natural light create a bright and inviting living space. Units 1, 2, and 3 have been tastefully updated with modern kitchens, renovated bathrooms, and double-pane windows throughout. The property also offers a low-maintenance backyard, fresh exterior paint, a two-car side-by-side garage, and three additional off-street parking spaces. Ideally located near UCSF, this property enjoys strong rental demand and excellent investment potential. It currently generates approximately $10,000 per month in rental income. Convenient access to Muni lines 43, 44, and the N Judah streetcar makes commuting easy, while Golden Gate Heights, Irving Street's popular shops and restaurants, parks, and everyday amenities are all within walking distance.This is an outstanding opportunity for investors or owner-occupants seeking a prime Inner Sunset income property with tremendous upside. Incredible value don't miss it!
Getting Around
 Very Walkable
 Good Transit
 Bikeable
Schools
Construction
Condition
- Property condition: Updated/Remodeled
- Year built: 1914
Materials
- Foundation: Concrete
- Construction materials: Redwood Siding,Stucco
Type & Style
- Home type: MultiFamily
- Architectural style: A-Frame
- Property subType: Quadruplex
Interior
Appliances
- Appliances included: Free-Standing Gas Range,Free-Standing Refrigerator
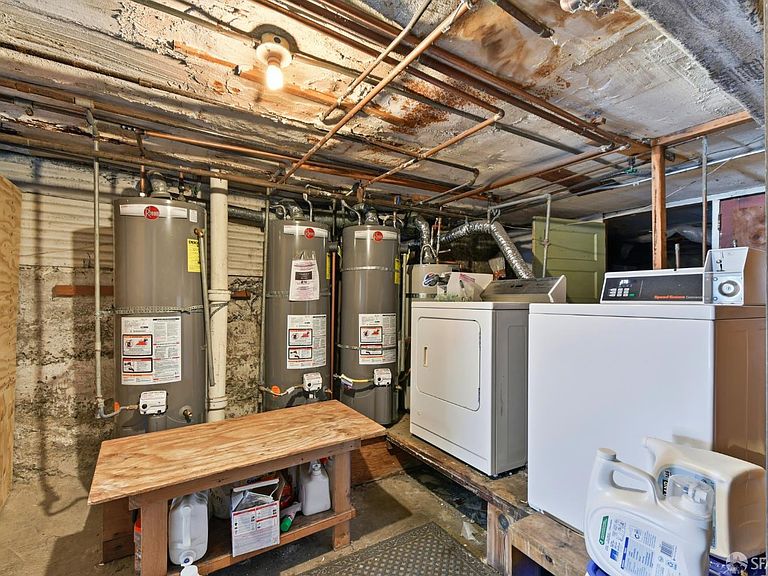
- Laundry features: Coin Operated
Basement
- Has basement: Yes
- Basement: Partial
Bedrooms & Bathrooms
- Bedrooms: 4
- Bathrooms: 4
- Full bathrooms: 4
Features
- Flooring: Carpet,Simulated Wood,Tile
Heating & Cooling
- Heating features: Wall Furnace
- Cooling features: None
Interior Area
- Total structure area: 3,240
- Total interior livable area: 3,240 sqft
Property
Details
- Parcel number: 1933045
- Zoning description: None
- Special condition: Trust
Lot
- Lot size: 3,746 sqft
- Features: Garden
Parking
- Total spaces: 2
- Parking features: Attached,Garage
- Has garage: Yes
- Attached garage spaces: 2
- Covered spaces: 2