



7370 Hillshire Dr, Painesville, OH, 44077
About This Home
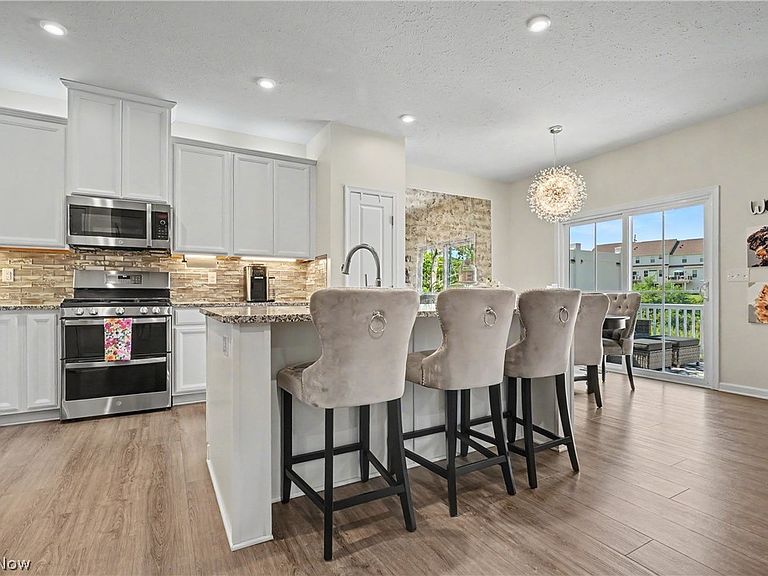
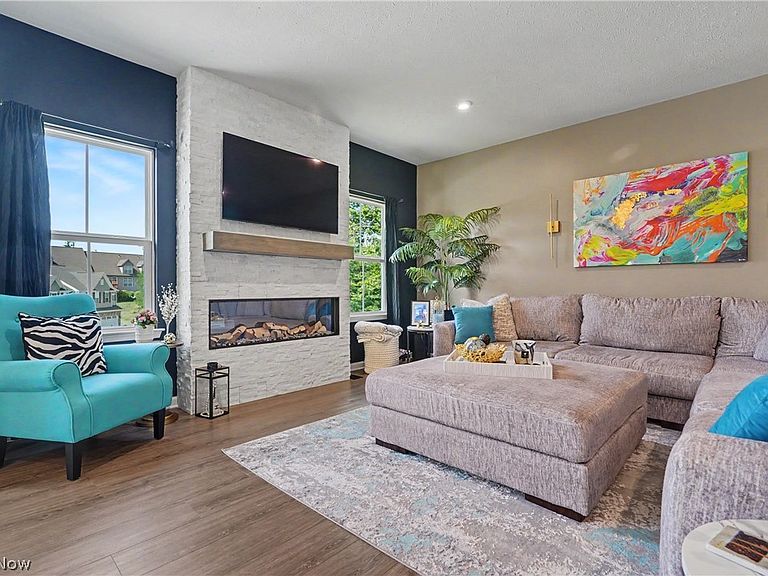
Welcome to luxury, low-maintenance living in one of Concord's newest communities! Built in 2024 and loaded with premium builder upgrades, this exceptional END-unit townhome offers the perfect blend of sophistication, comfort, and convenience. With rare additional green space, peaceful views of the creek and wooded backdrop, and a finished walkout bsmnt, this one-of-a-kind home stands apart from the rest. The thoughtfully designed open-concept main level is ideal for both everyday living and entertaining. Beautiful LVT flooring flows throughout the 1st floor, complemented by an upgraded lighting package that creates a bright, welcoming atmosphere. The expanded gourmet kitchen is the heart of the home, featuring granite countertops, a stylish tile backsplash, abundant cabinetry, a spacious breakfast island, and a gas range. Anchoring the space is a dramatic floor-to-ceiling stone electric fireplace, creating a stunning focal point and cozy gathering place. Just off the kitchen, the elevated deck provides the perfect spot to enjoy your morning coffee or unwind after a long day. Upstairs, you'll find a luxurious owner's retreat featuring an elegant tray ceiling, designer chandelier, two spacious walk-in closets, and a spa-inspired ensuite bath complete with dual vanities and a beautifully tiled Roman walk-in shower. Two add'l bedrooms, a 2nd full bath, and the convenience of a 2nd-floor laundry room complete the upper level. The finished walkout lower level provides exceptional flexibility with a spacious rec room plus a separate bonus room perfect for a home office, fitness studio, craft room, or playroom. Additional upgrades include professional paint throughout, a whole-home humidifier, and numerous builder enhancements that make this home truly move-in ready. Ideally located just minutes from Route 44, I-90, UH TriPoint, shopping, restaurants, parks, and everyday conveniences, this nearly new home delivers the perfect combination of luxury, location, and lifestyle.
Getting Around
 Car-Dependent
 No Nearby Transit
 Somewhat Bikeable
Schools
Construction
Condition
- Year built: 2024
Materials
- Roof: Asphalt,Fiberglass
- Construction materials: Concrete,Stone,Vinyl Siding
Type & Style
- Home type: Condo
- Architectural style: Colonial
- Property subType: Townhouse,Condominium
Interior
Appliances
- Appliances included: Dishwasher,Disposal,Humidifier,Microwave,Range,Refrigerator
- Laundry features: Washer Hookup,Electric Dryer Hookup,Laundry Room,In Unit,Upper Level
Basement
- Has basement: Yes
- Basement: Finished,Interior Entry,Walk-Out Access,Sump Pump
Bathroom
- Level: Second
- Dimensions: 7.6 x 5.5
Bathroom
- Level: First
- Dimensions: 6 x 3
Bedroom
- Features: Window Treatments
- Level: Second
- Dimensions: 13.11 x 12.9
Bedroom
- Features: Window Treatments
- Level: Second
- Dimensions: 13.11 x 11.7
Bedrooms & Bathrooms
- Bedrooms: 3
- Bathrooms: 3
- Full bathrooms: 2
- 1/2 bathrooms: 1
- Main level bathrooms: 1
Bonus Room
- Level: Basement
- Dimensions: 14 x 11.5
Dining Room
- Features: Chandelier
- Level: First
- Dimensions: 8 x 12
Features
- Breakfast Bar,Chandelier,Double Vanity,Eat-in Kitchen,Granite Counters,His and Hers Closets,Kitchen Island,Multiple Closets,Open Floorplan,Pantry,Recessed Lighting,Walk-In Closet(s)
- Window features: Blinds,Screens,Shutters,Window Coverings,Window Treatments
- Number of fireplaces: 1
- Fireplace features: Electric,Living Room,Stone
- Fireplace: Yes
- Finished area below ground: 603
- Finished area above ground: 1,918
Heating & Cooling
- Heating features: Forced Air,Fireplace(s)
- Cooling features: Central Air,Humidity Control
Interior Area
- Total structure area: 2,521
- Total interior livable area: 2,521 sqft
Kitchen
- Features: Breakfast Bar,Granite Counters
- Level: First
- Dimensions: 14 x 11
Laundry
- Level: Second
- Dimensions: 6.11 x 6
Living Room
- Features: Fireplace,Window Treatments
- Level: First
- Dimensions: 19 x 15.6
Loft
- Level: Second
- Dimensions: 7 x 11
Primary Bathroom
- Level: Second
- Dimensions: 11.5 x 6
Primary Bedroom
- Features: Tray Ceiling(s),Chandelier,Walk-In Closet(s),Window Treatments
- Level: Second
- Dimensions: 16 x 13.1
Recreation
- Level: Basement
- Dimensions: 17.8 x 18
Utility Room
- Level: Basement
- Dimensions: 17 x 6.5
Property
Details
- Parcel number: 08A019C000690
- Attached to another structure: Yes
Features
- Levels: Three Or More
- Stories: 3
- Patio & porch: Deck
- Exterior features: Sprinkler/Irrigation
- Has view: Yes
- View description: Neighborhood,Creek/Stream,Trees/Woods
- Has water view: Yes
- Water view: Creek/Stream
Lot
- Lot size: 1,180 sqft
- Features: Back Yard,Corner Lot,Dead End,Front Yard,Landscaped,Many Trees,Stream/Creek,Spring,Views,Wooded
Parking
- Total spaces: 2
- Parking features: Additional Parking,Attached,Concrete,Direct Access,Garage Faces Front,Garage,Garage Door Opener,Inside Entrance,Kitchen Level
- Has garage: Yes
- Attached garage spaces: 2
- Covered spaces: 2