


28111 Jefferson Ave #C, Saint Clair Shores, MI, 48081
About This Home
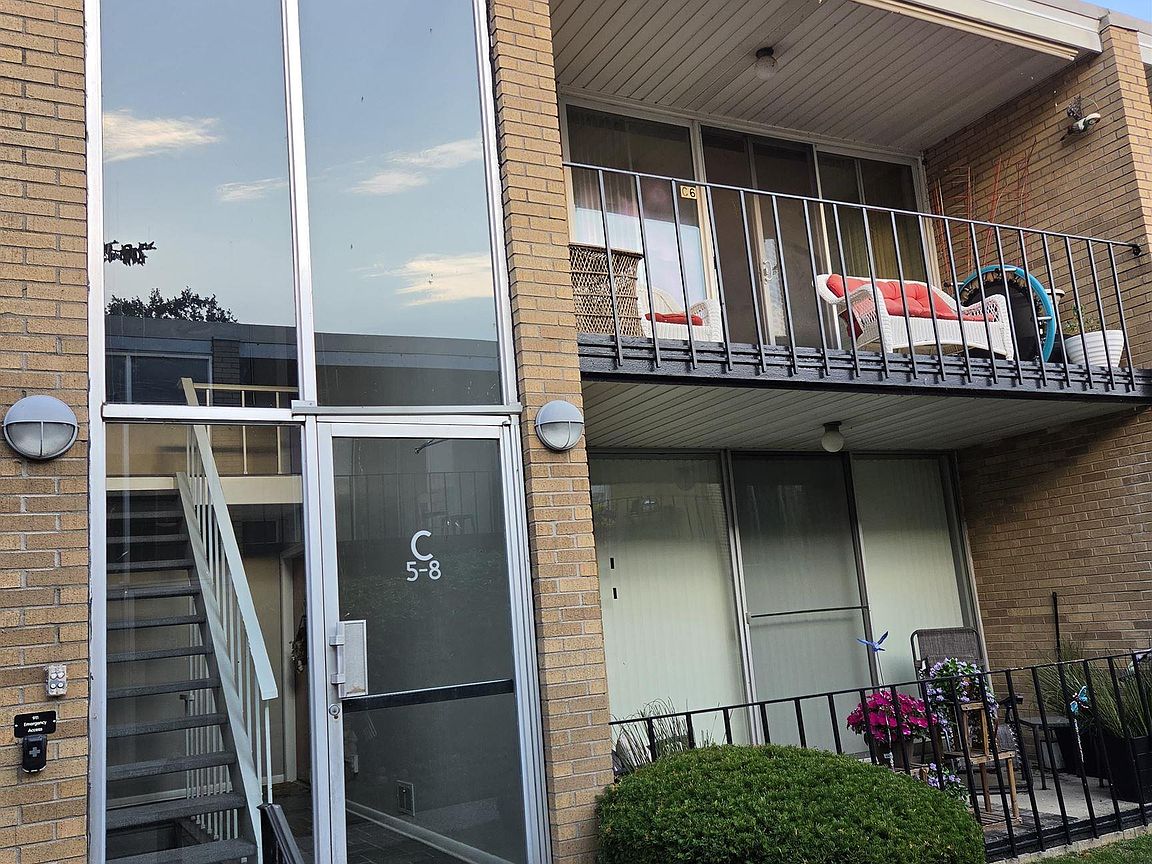
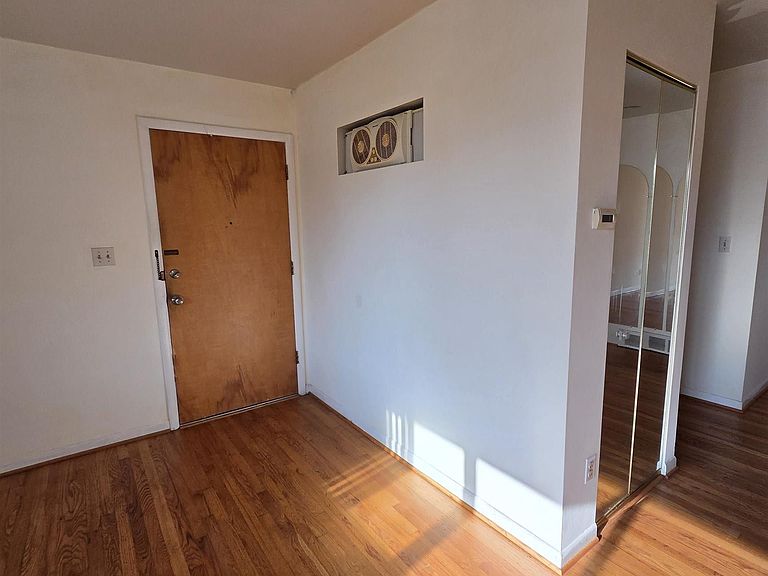
Location, Location, Location. 1 bedroom upper end unit condo on Jefferson Ave with a 12 Ft sliding doorwall leading to a Balcony and an inground community pool. Other features include: a large bedroom with 6x5 walk-in closet, granite counters, personal storage space in an open common basement only shared by 4 units with use of washer & dryer and 1 deeded parking spot. Seller is offering a $2,000 carpet allowance for carpet to become compliant with the By Laws. NO HARDWOOD ON 2ND FLOOR. The association fee is only $240.00 which includes: water, gas (heat), exterior maintenance, pool and master insurance. Conveniently located on Jefferson within walking distance to the City Parks, Library and City Pool. Make this condo your new home! ALL Guests MUST park in the street.. NO exceptions... Please park on Kaul or Gordon
Getting Around
 Car-Dependent
 Very Limited Transit
 Somewhat Bikeable
Schools
Construction
Condition
- Year built: 1963
Materials
- Foundation: Basement,Concrete Perimeter
- Construction materials: Brick
Type & Style
- Home type: Condo
- Architectural style: Ranch
- Property subType: Condominium
Interior
Appliances
- Appliances included: Disposal,Range/Oven,Refrigerator,Gas Water Heater
Basement
- Has basement: Yes
- Basement: Concrete
Bathroom1
- Features: Ceramic
- Level: Entry
- Area: 40
Bedroom1
- Features: Carpet
- Level: Entry
- Area: 168
Bedrooms & Bathrooms
- Bedrooms: 1
- Bathrooms: 1
- Full bathrooms: 1
Dining Room
- Features: Carpet
- Level: Entry
- Area: 80
Features
- Walk-In Closet(s)
- Flooring: Carpet,Ceramic Tile,Linoleum
- Finished area below ground: 0
- Finished area above ground: 662
Heating
- Heating features: Forced Air,Natural Gas
Interior Area
- Total structure area: 662
- Total interior livable area: 662 sqft
Kitchen
- Features: Linoleum
- Level: Entry
Living Room
- Features: Carpet
- Level: Entry
- Area: 192
Property
Details
- Parcel number: 091414352022
- Special condition: Private
Features
- Private pool: Yes
- Pool features: Community
- Exterior features: Balcony
- Spa features: Community