



7311 Chapel Villas Dr Unit B, Indianapolis, IN, 46214
About This Home
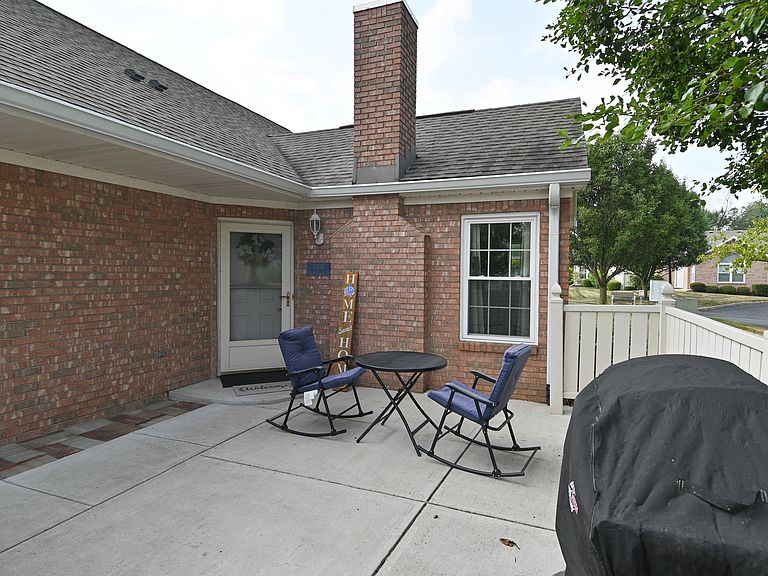
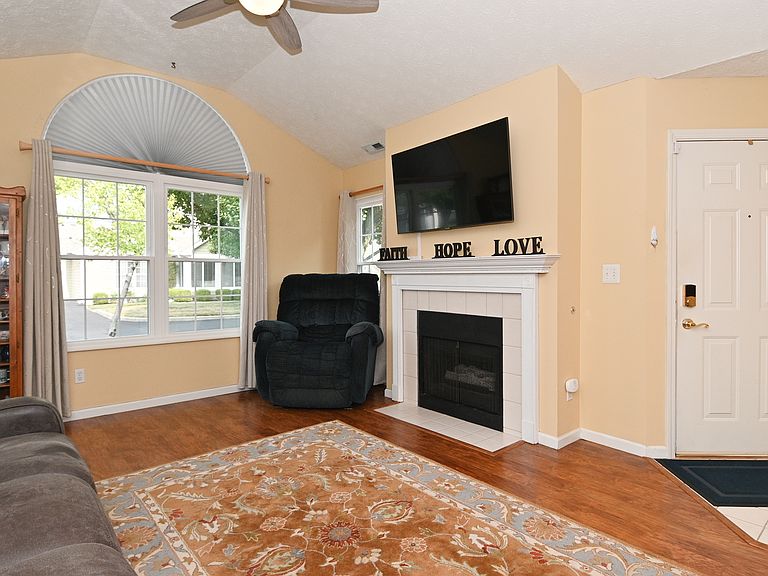
Discover exceptional living at 7311 Chapel Villas DR Unit UNIT B in INDIANAPOLIS, IN. Built in 2000, this 1603 sq ft condominium offers a desirable one story with loft layout in great condition, presenting an attractive opportunity for a discerning buyer. The kitchen, designed with a functional G-shaped layout, features a peninsula, providing both ample counter space and a convenient area for casual dining or entertaining. This property includes a dedicated laundry room, ensuring everyday tasks are handled with ease. Step outside to a private patio, an ideal space for relaxation or al fresco moments. With three bedrooms and two full bathrooms, complemented by an additional half bathroom, this residence is designed for comfortable living. Envision your future in this well-appointed condominium and schedule your private viewing today.
Getting Around
 Car-Dependent
 Some Transit
 Somewhat Bikeable
Schools
Construction
Condition
- Year built: 2000
Materials
- Foundation: Slab
- Construction materials: Brick,Wood Siding
Type & Style
- Home type: Condo
- Architectural style: Ranch,Other
- Property subType: Residential,Condominium
Interior
Appliances
- Appliances included: Dishwasher,Dryer,Disposal,Gas Water Heater,MicroHood,Electric Oven,Refrigerator,Washer,Water Softener Owned
- Laundry features: Main Level
Bedroom2
- Level: Main
- Area: 160
- Dimensions: 16x10
Bedroom3
- Level: Upper
- Area: 240
- Dimensions: 16x15
Bedrooms & Bathrooms
- Bedrooms: 3
- Bathrooms: 3
- Full bathrooms: 2
- 1/2 bathrooms: 1
- Main level bathrooms: 2
- Main level bedrooms: 2
Dining Room
- Level: Main
- Area: 130
- Dimensions: 13x10
Features
- Attic Pull Down Stairs,Breakfast Bar,Cathedral Ceiling(s),Hardwood Floors,High Speed Internet,Walk-In Closet(s)
- Flooring: Hardwood
- Number of fireplaces: 1
- Fireplace features: Gas Log,Great Room
- Fireplace: Yes
- Attic: Pull Down Stairs
- Common walls with other units/homes: 1 Common Wall
Great Room
- Level: Main
- Area: 195
- Dimensions: 15x13
Heating & Cooling
- Heating features: Forced Air,Natural Gas
- Cooling features: Central Air
Interior Area
- Total structure area: 1,603
- Total interior livable area: 1,603 sqft
Kitchen
- Level: Main
- Area: 140
- Dimensions: 14x10
Laundry
- Level: Main
- Area: 50
- Dimensions: 10x5
Master Bedroom
- Level: Main
- Area: 196
- Dimensions: 14x14
Property
Details
- Parcel number: 491203117018000900
- Horse amenities: None
Features
- Levels: Two
- Stories: 2
- Entry location: Ground Level
- Patio & porch: Patio
Parking
- Total spaces: 2
- Parking features: Attached
- Has garage: Yes
- Attached garage spaces: 2
- Covered spaces: 2