

27 Quincy Ave Unit 27, Dedham, MA, 02026
About This Home
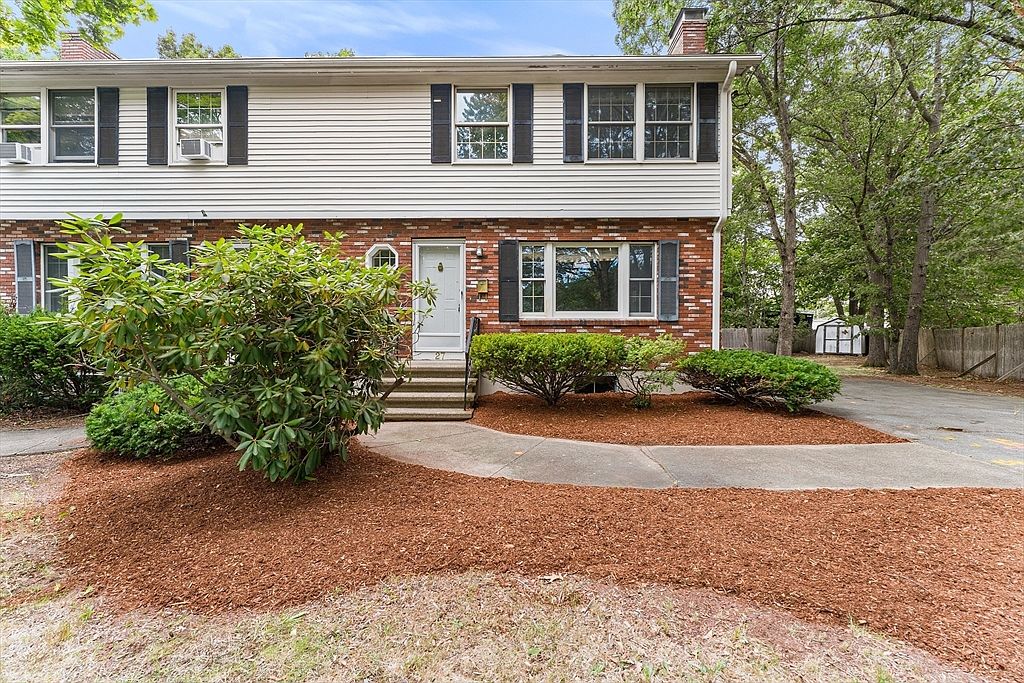
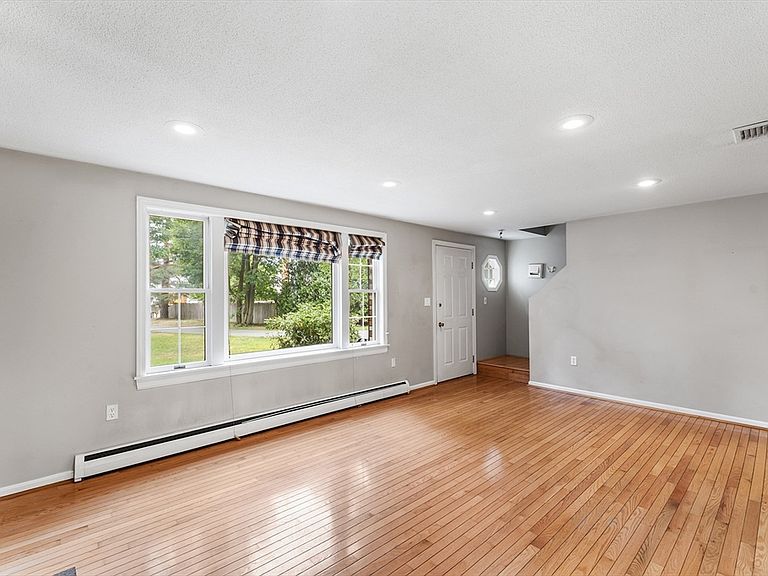
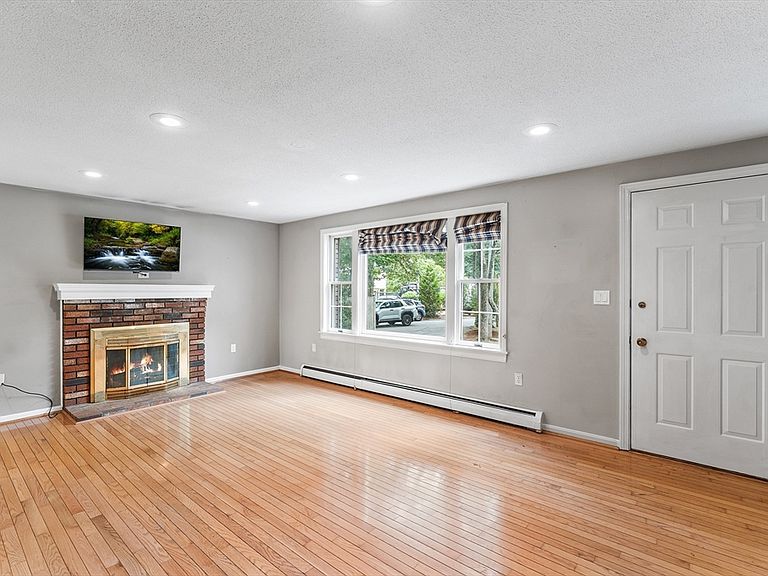
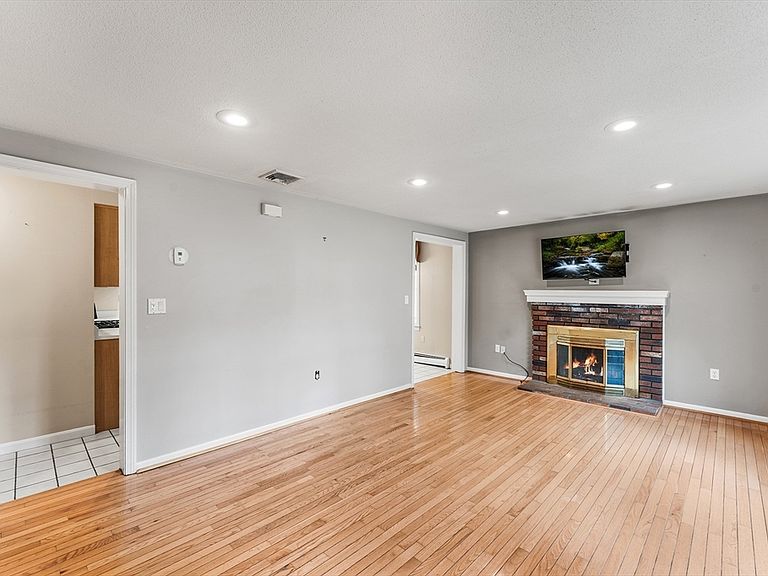
Welcome to this well-maintained half-duplex offering a comfortable layout and inviting living spaces. The bright main level features a spacious living room with hardwood flooring, a cozy fireplace, recessed lighting, and an open feel that's ideal for everyday living. The kitchen offers ample cabinet and counter space, a dining area, and direct access to the deck, making indoor and outdoor entertaining easy. A convenient half bath completes the first floor. Upstairs, you'll find three generously sized bedrooms and a full bath with direct access from the primary bedroom. The finished lower level adds valuable flexibility with a bonus room featuring recessed lighting, perfect for a home office, media room, workout area, or hobby space. Outside, enjoy a fenced backyard with plenty of room for gatherings, gardening, or relaxing. A driveway accommodating up to four vehicles provides ample off-street parking. Conveniently located near shopping, dining, parks, commuter routes, and everyday amenities, this home offers a wonderful opportunity to enjoy all that Dedham has to offer.
Getting Around
 Somewhat Walkable
 Some Transit
 Somewhat Bikeable
Schools
Construction
Condition
- Year built: 1987
Materials
- Roof: Shingle
- Construction materials: Frame
Type & Style
- Home type: Condo
- Property subType: Condominium
Interior
Appliances
- Appliances included: Range,Dishwasher,Refrigerator
- Laundry features: In Basement,In Unit
Basement
- Has basement: Yes
Bathroom1
- Features: Bathroom - Half, Flooring - Stone/Ceramic Tile
- Level: First
Bathroom2
- Features: Bathroom - Full, Bathroom - With Tub
- Level: Second
Bedroom2
- Features: Closet, Flooring - Wall to Wall Carpet
- Level: Second
Bedroom3
- Features: Closet, Flooring - Wall to Wall Carpet
- Level: Second
Bedrooms & Bathrooms
- Bedrooms: 3
- Bathrooms: 2
- Full bathrooms: 1
- 1/2 bathrooms: 1
Features
- Closet/Cabinets - Custom Built,Recessed Lighting,Bonus Room
- Number of fireplaces: 1
- Fireplace features: Living Room
- Fireplace: Yes
- Finished area below ground: 526
- Finished area above ground: 1,142
- Common walls with other units/homes: End Unit
Heating & Cooling
- Heating features: Forced Air,Natural Gas
- Cooling features: Other
Interior Area
- Total structure area: 1,668
- Total interior livable area: 1,668 sqft
Kitchen
- Features: Flooring - Stone/Ceramic Tile, Dining Area, Exterior Access, Recessed Lighting, Stainless Steel Appliances
- Level: First
Living Room
- Features: Flooring - Hardwood, Recessed Lighting
- Level: First
Master Bathroom
- Features: Yes
Master Bedroom
- Features: Closet, Flooring - Hardwood
- Level: Second
Property
Details
- Parcel number: M:0129 L:00741,71161
- Attached to another structure: Yes
- Zoning: G
Features
- Patio & porch: Deck - Wood
- Exterior features: Deck - Wood,Storage,Fenced Yard
- Fencing: Fenced
Parking
- Total spaces: 4
- Parking features: Off Street
- Uncovered spaces: 4