

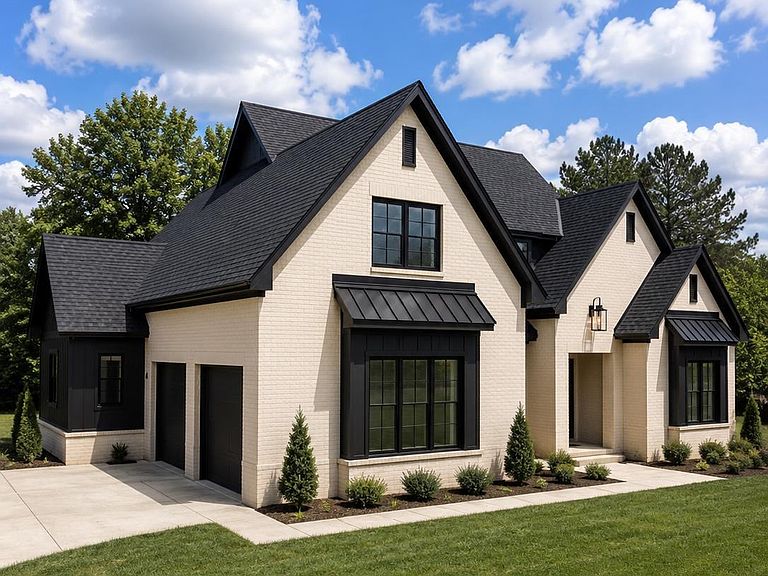


3329 Chandler Way, Birmingham, AL, 35226
About This Home
Stunning new construction home in Bluff Park offering 2 bedrooms on the main level. This 5-bedroom, 4.5-bath home offers exceptional craftsmanship, soaring ceilings, gorgeous hardwood floors, & an open-concept layout filled with plenty of natural light. The chef's kitchen is a true showpiece, featuring floor-to-ceiling custom cabinetry, beautiful champagne gold fixtures, premium finishes, & a spacious walk-in pantry complete with custom built-ins. The luxurious primary suite offers a spa-like retreat with custom cabinetry in the bathroom & a large custom walk-in closet! Elegant designer details throughout. Enjoy outdoor living on the covered back porch overlooking the backyard—perfect for entertaining, kids, or pets. Additional highlights include a 2-car garage, extra driveway parking, & quality finishing in every room. You must see it for yourself!
Getting Around
 Car-Dependent
 No Nearby Transit
 Somewhat Bikeable
Schools
Construction
Condition
- Year built: 2026
Materials
- Foundation: Slab
- Construction materials: Brick
Type & Style
- Home type: SingleFamily
- Property subType: Single Family Residence
Interior
Appliances
- Appliances included: Dishwasher,Disposal,Microwave,Gas Oven,Stove-Gas,Tankless Water Heater
- Laundry features: Electric Dryer Hookup,Sink,Washer Hookup,Main Level,Laundry Room,Laundry (ROOM),Yes
Basement
- Area: 0
Bathroom1
- Level: First
Bathroom3
- Level: Second
Bedroom1
- Level: Second
Bedroom2
- Level: Second
Bedroom3
- Level: Second
Bedroom4
- Level: Second
Bedrooms & Bathrooms
- Bedrooms: 5
- Bathrooms: 4
- Full bathrooms: 3
- 1/2 bathrooms: 1
Dining Room
- Level: First
Features
- Recessed Lighting,High Ceilings,Crown Molding,Smooth Ceilings,Soaking Tub,Separate Shower,Double Vanity,Tub/Shower Combo,Walk-In Closet(s)
- Flooring: Carpet,Hardwood,Tile
- Number of fireplaces: 1
- Fireplace features: Gas Starter,Living Room,Gas
- Fireplace: Yes
- Attic: Pull Down Stairs,Walk-In,Yes
- Finished area below ground: 0
- Finished area above ground: 3,248
Heating & Cooling
- Heating features: Central
- Cooling features: Central Air
Interior Area
- Total interior livable area: 3,248 sqft
Kitchen
- Features: Stone Counters,Eat-in Kitchen,Kitchen Island,Pantry
- Level: First
Living Room
- Level: First
Master Bathroom
- Level: First
Master Bedroom
- Level: First
Property
Details
- Parcel number: 3900033001005.014
- Special condition: N/A
Features
- Levels: One and One Half
- Stories: 1
- Pool features: None
- Patio & porch: Covered,Patio,Porch
- Exterior features: Sprinkler System
- Has view: Yes
- View description: None
- Waterfront features: No
Lot
- Lot size: 0.34 Acres
Parking
- Total spaces: 2
- Parking features: Attached,Garage Faces Side
- Has garage: Yes
- Attached garage spaces: 2
- Covered spaces: 2