


5403 SWEETWATER TERRACE CIRCLE #5403, Tampa, FL, 33634
About This Home
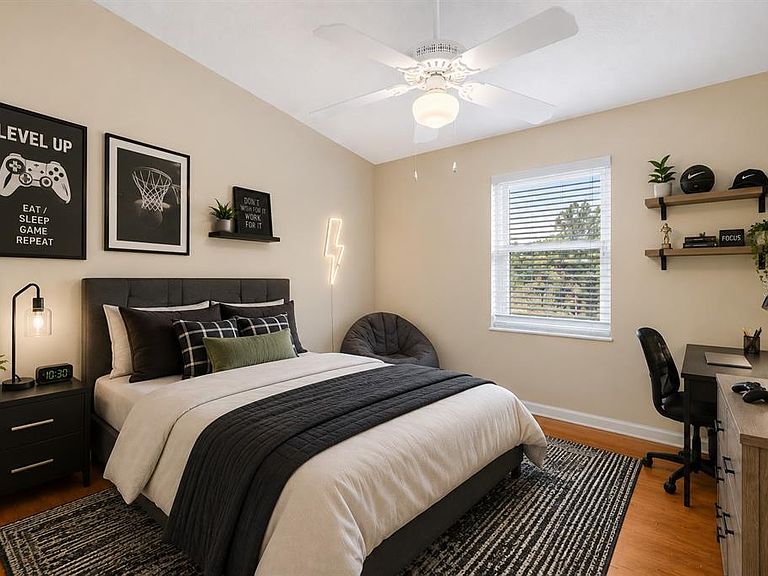
Virtually Staged. Where else can you own a spacious home with a two-car garage, multiple flex spaces, and access to a completely renovated community pool steps from your door for just $229,000? Welcome to one of the best values in the Tampa area! This beautifully maintained two-bedroom, two-bath, 2 car garage and two-bonus room condominium offers an incredible combination of space, versatility, and lifestyle that is nearly impossible to find at this price point. Thoughtfully designed to live much larger than other condominiums, this residence features two bedrooms, two bathrooms, two flexible living spaces, and a spacious two-car garage—providing the functionality and comfort of a much larger home without the maintenance. Upon entering, you'll find a large air-conditioned flex room located on the first floor that can easily serve as a home theater, fitness studio, hobby room, executive office, or guest retreat. Upstairs, the thoughtfully designed floor plan offers separate living and entertaining spaces, creating both privacy and comfort for everyday living. The generously sized kitchen is complemented by an additional flex space that is perfect for a home office, breakfast nook, reading room, or creative workspace. The expansive primary suite offers a private retreat complete with a large walk-in closet and ensuite bathroom, while the spacious guest bedroom and full guest bath provide comfortable accommodations for family and visitors. Step outside onto your brand-new balcony overlooking the beautifully landscaped courtyard and newly renovated community pool—the perfect place to enjoy your morning coffee or unwind with an evening cocktail while soaking in Florida's year-round sunshine. What truly sets this home apart is the lifestyle it offers. Imagine coming home to your own two-car garage, enjoying weekends by the pool, and owning a spacious, flexible home for less than rental payments. Why build someone else's equity when you can start building your own? Whether you're a first-time homebuyer, seasonal resident, or savvy investor looking for exceptional value, this home offers maintenance-free living, unmatched flexibility, and an affordable Florida lifestyle that's difficult to beat. At just $229,000, opportunities like this don't come around often. Welcome home.
Getting Around
 Car-Dependent
 Minimal Transit
 Somewhat Bikeable
Schools
Construction
Condition
- Year built: 1984
Materials
- Foundation: Block
- Roof: Shingle
- Construction materials: Brick,Stucco,Vinyl Siding
Type & Style
- Home type: Condo
- Property subType: Condominium
Interior
Appliances
- Appliances included: Dishwasher,Electric Water Heater,Microwave,Range,Refrigerator,Water Softener
- Laundry features: In Garage
Balcony Porch Lanai
- Level: Second
- Area: 30
- Dimensions: 5x6
Bedroom2
- Features: Built-in Closet
- Level: Third
- Area: 110
- Dimensions: 10x11
Bedrooms & Bathrooms
- Bedrooms: 2
- Bathrooms: 2
- Full bathrooms: 2
Bonus Room
- Features: No Closet
- Level: First
- Area: 196
- Dimensions: 14x14
Family Room
- Level: Second
- Area: 252
- Dimensions: 14x18
Features
- Ceiling Fan(s),Solid Surface Counters,Split Bedroom,Thermostat,Walk-In Closet(s)
- Window features: Skylight(s),Shutters
- Flooring: Luxury Vinyl,Tile
Heating & Cooling
- Heating features: Central
- Cooling features: Central Air
Interior Area
- Total structure area: 2,000
- Total interior livable area: 1,408 sqft
Kitchen
- Level: Second
- Area: 132
- Dimensions: 11x12
Office
- Level: Second
- Area: 90
- Dimensions: 9x10
Primary Bedroom
- Features: Walk-In Closet(s)
- Level: Third
- Area: 165
- Dimensions: 15x11
Property
Details
- Parcel number: U0129170EM00000300028.0
- Zoning: RMC-20
- Special condition: None
Features
- Levels: Three Or More
- Stories: 3
- Exterior features: Balcony,Courtyard,Private Entrance
- Has view: Yes
- View description: City,Pool
Lot
- Lot size: 810 sqft
Parking
- Total spaces: 2
- Parking features: Garage - Attached
- Has garage: Yes
- Attached garage spaces: 2
- Covered spaces: 2