



28 Elmer Ave, Warwick, RI, 02886
About This Home
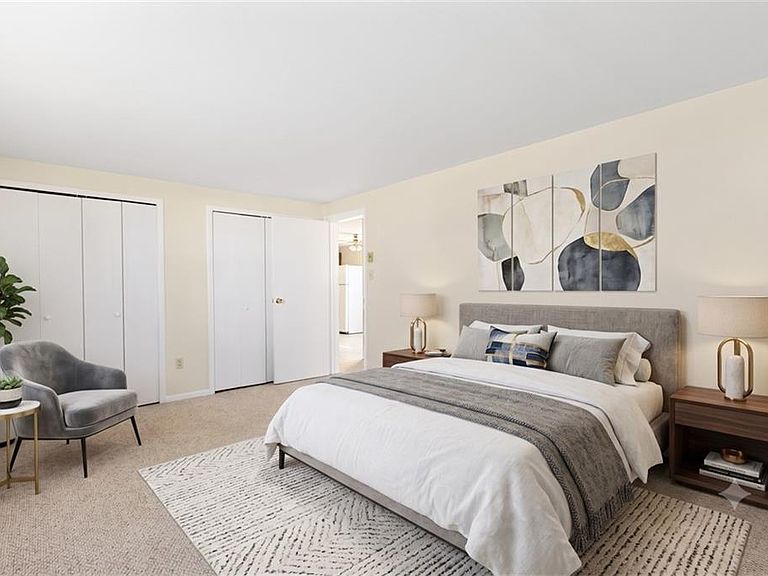
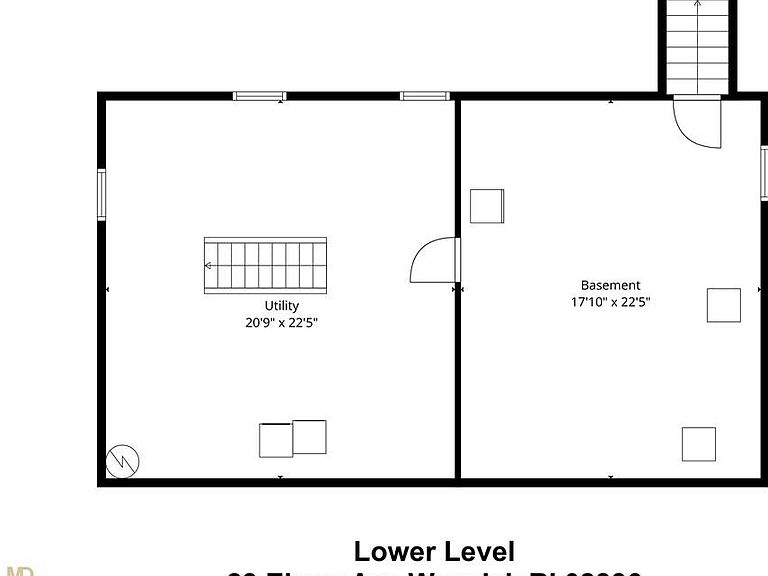
Welcome home to 28 Elmer Ave in beautiful Warwick! This charming, move-in-ready property is a warm and affordable choice for your next chapter. As soon as you step inside, you will be greeted by a bright, freshly painted interior that provides a wonderfully clean slate. The inviting layout features two cozy bedrooms and lovely main living areas just waiting for your personal touch and comfortable furnishings. You will stay perfectly comfortable no matter the season, thanks to the home's forced hot air heating and central air conditioning. Additionally, the property features a fantastic unfinished lower level with two separate exits. This versatile space offers a wonderful opportunity to easily add more finished living area later, perfectly tailoring the home to your future needs. If you are looking for a sweet, functional home that already has plenty of room to grow with you, 28 Elmer Ave is ready to welcome you with open arms. We would love to show you around—contact us to schedule a showing today!
Getting Around
 Somewhat Walkable
 Some Transit
 Somewhat Bikeable
Schools
Construction
Condition
- Year built: 1988
Materials
- Foundation: Concrete Perimeter
- Construction materials: Vinyl Siding
Type & Style
- Home type: SingleFamily
- Architectural style: Ranch
- Property subType: Single Family Residence
Interior
Basement
- Has basement: Yes
- Basement: Full,Walk-Out Access,Unfinished,Storage Space,Utility
Bathroom
- Level: First
Bedroom1
- Level: First
Bedroom2
- Level: First
Bedrooms & Bathrooms
- Bedrooms: 2
- Bathrooms: 1
- Full bathrooms: 1
Dining Area
- Level: First
Features
- Plumbing (Mixed)
- Door features: Storm Door(s)
- Window features: Insulated Windows
- Flooring: Laminate,Carpet
- Fireplace features: None
- Finished area below ground: 0
- Finished area above ground: 960
Heating & Cooling
- Heating features: Oil,Forced Air
- Cooling features: Central Air
Interior Area
- Total structure area: 960
- Total interior livable area: 960 sqft
Kitchen
- Level: First
Living Room
- Level: First
Storage
- Level: Lower
Utility Room
- Level: Lower
Property
Accessibility
- Accessibility features: One Level
Details
- Parcel number: 28ELMERAVWARW
Lot
- Lot size: 6,969 sqft
- Features: Corner Lot
Parking
- Total spaces: 4
- Parking features: No Garage,Driveway
- Has uncovered spaces: Yes