


1164 Indigo Bunting Drive Lot 65, Leland, NC, 28451
About This Home
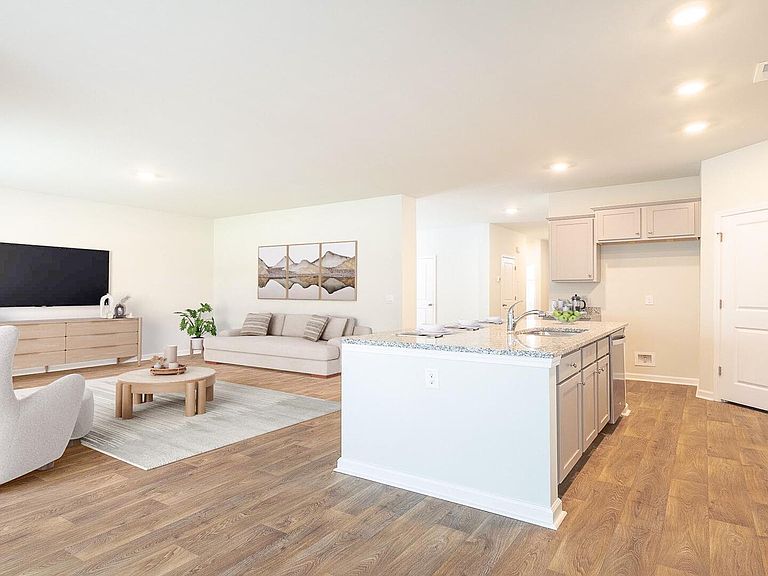
The Bradford is a 3 bed, 2 bath home with 1,672 sq. ft. of open concept living, located in Indigo Preserve in Leland. The kitchen features granite counters, stainless steel appliances, a single-bowl sink, and tile backsplash, all open to the living and dining areas. The split-bedroom layout offers privacy, with the primary suite including a walk-in closet, dual vanity, and private shower/toilet area. Two additional bedrooms offer flexibility. Enjoy a covered porch and Home Is Connected® smart technology--video doorbell, smart lock, thermostat, and more. Home Is Connected® Smart Home Technology is included in your new home and comes with an industry-leading suite of smart home products including touchscreen interface, HD video doorbell, smart door lock, smart thermostat all controlled by smartphone app with voice!
Getting Around
 Car-Dependent
 Very Limited Transit
 Somewhat Bikeable
Schools
Construction
Condition
- Property condition: Under Construction
- New construction: Yes
- Year built: 2026
Materials
- Foundation: Slab
- Roof: Architectural Shingle
- Construction materials: Fiber Cement,Wood Frame
Type & Style
- Home type: SingleFamily
- Property subType: Single Family Residence
Interior
Appliances
- Appliances included: Built-In Microwave,Range,Disposal,Dishwasher
- Laundry features: Dryer Hookup,Washer Hookup,Laundry Room
Basement
- Basement: None
Bedroom2
- Level: First
Bedroom3
- Level: First
Bedroom4
- Level: Second
Bedrooms & Bathrooms
- Bedrooms: 4
- Bathrooms: 3
- Full bathrooms: 3
Dining Room
- Level: First
Features
- Master Downstairs,Walk-in Closet(s),High Ceilings,Kitchen Island,Pantry,Walk-in Shower,Smart Thermostat,Walk-In Closet(s)
- Flooring: LVT/LVP
- Attic: Access Only,Pull Down Stairs
Heating & Cooling
- Heating features: Electric,Heat Pump
- Cooling features: Central Air
Interior Area
- Total structure area: 2,325
- Total interior livable area: 2,325 sqft
Kitchen
- Level: First
Living Room
- Level: First
Loft
- Level: Second
Master Bedroom
- Level: First
Property
Accessibility
- Accessibility features: None
Details
- Parcel number: 058ib048
- Zoning: R75
- Special condition: Standard
Features
- Levels: One and One Half
- Pool features: None
- Patio & porch: Covered,Patio,Porch
- Fencing: None
- Has view: Yes
- View description: None
- Frontage type: See Remarks
- Living area range: 2200 - 2399
Lot
- Lot size: 6,534 sqft
- Lot size dimensions: See recorded plat
Parking
- Total spaces: 2
- Parking features: Garage Faces Front,Concrete,Garage Door Opener,Garage
- Has garage: Yes
- Attached garage spaces: 2
- Covered spaces: 2